Leave a Message
Thank you for your message. I will be in touch with you shortly.
Explore Our Properties

Property Description

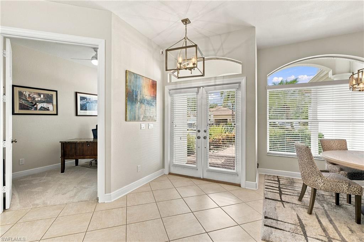
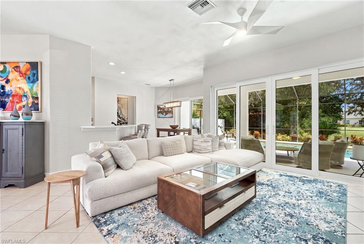
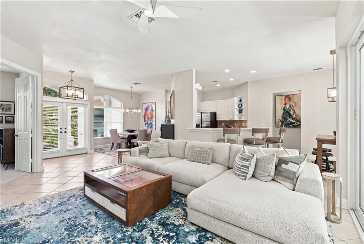
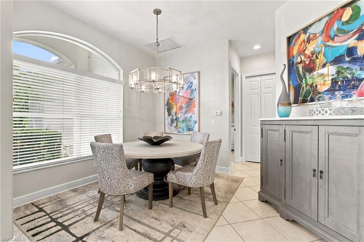
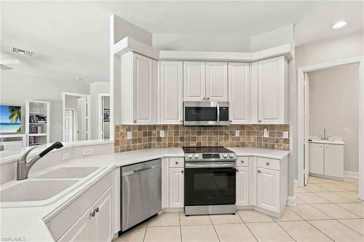
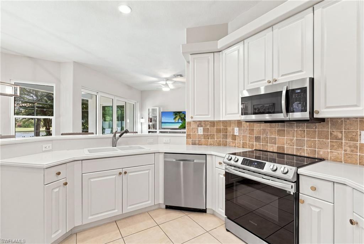
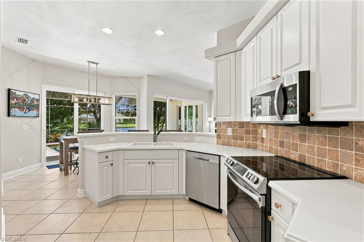
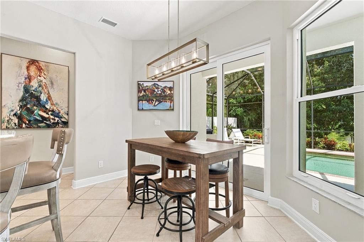
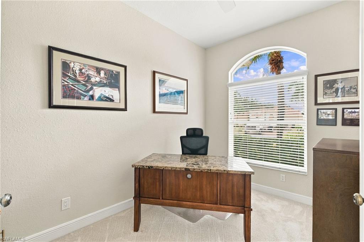
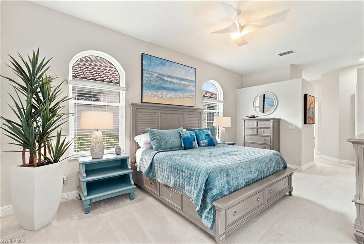
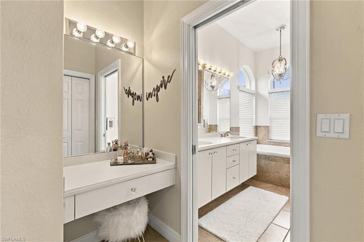
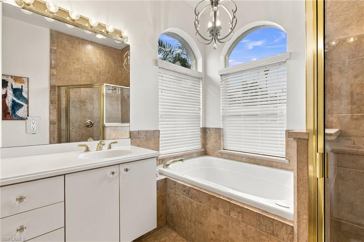
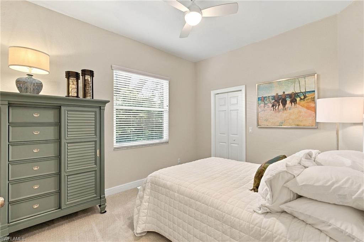
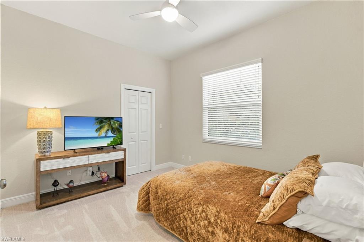
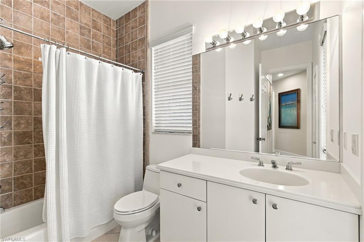
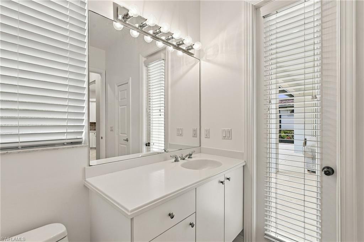
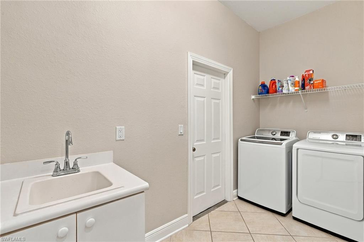
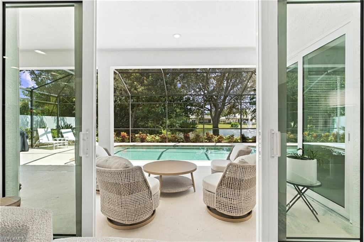
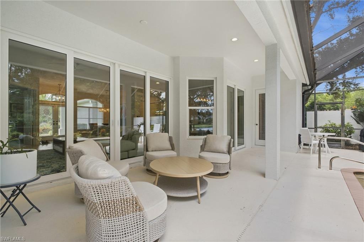
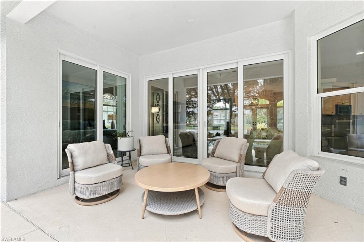
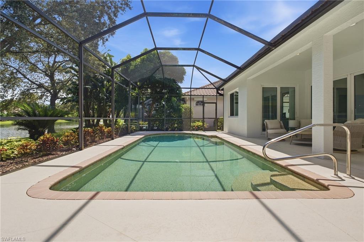
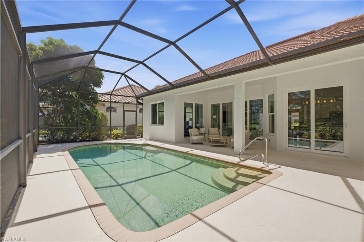
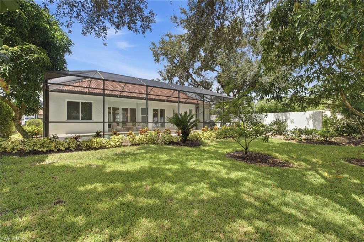
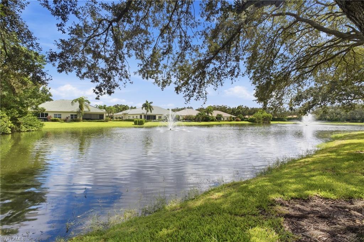
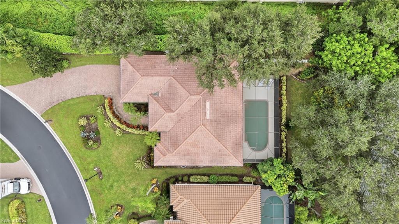
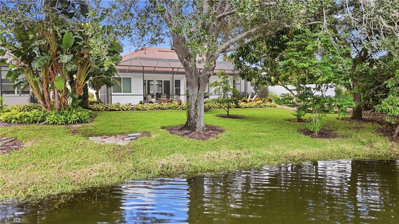
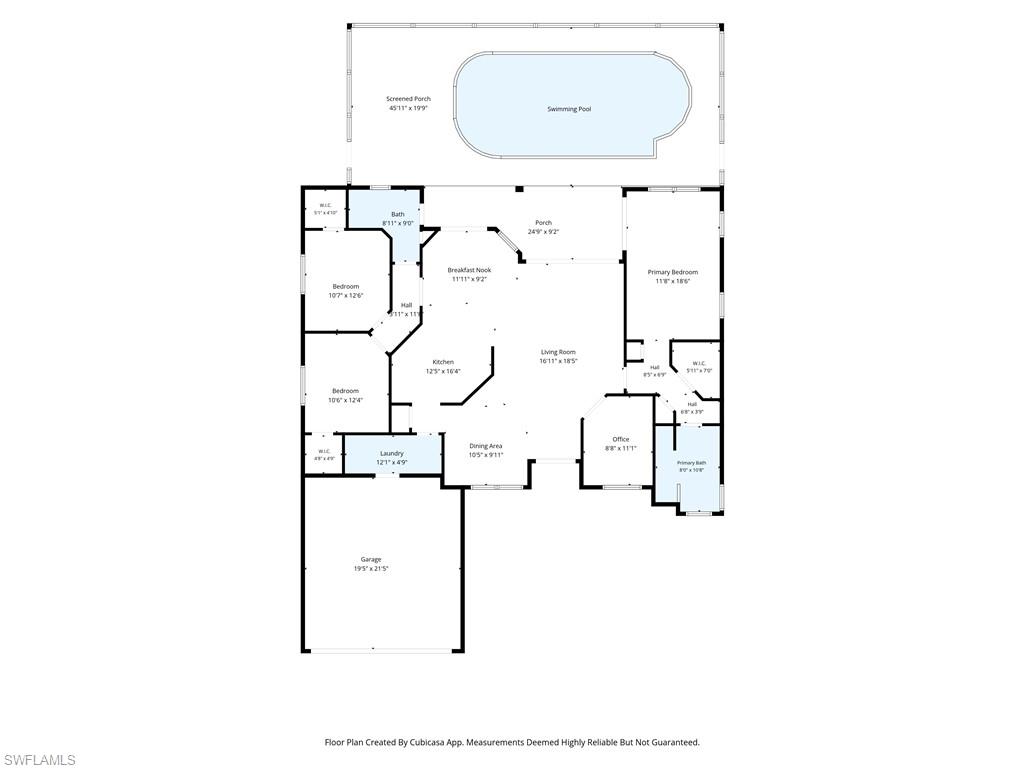
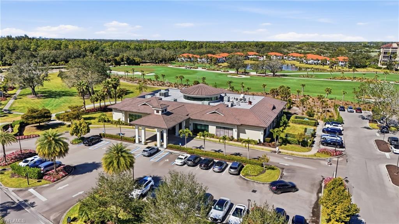
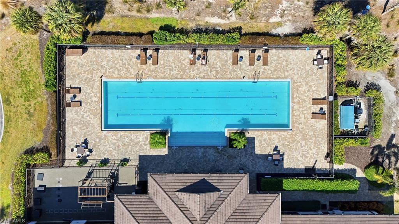
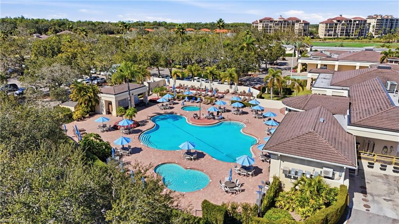
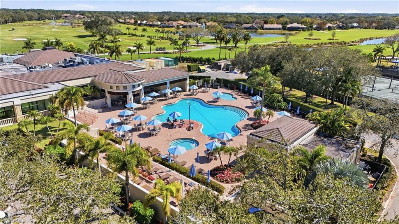
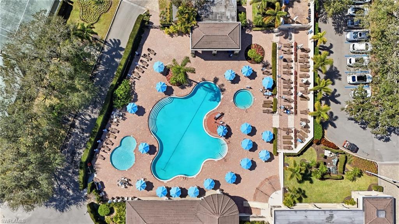
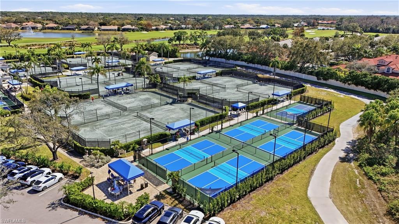
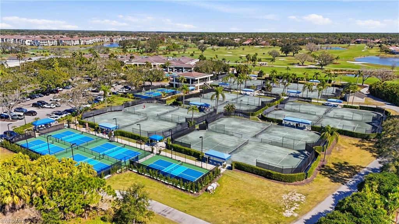
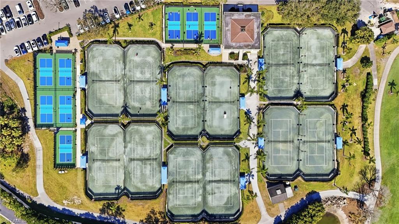
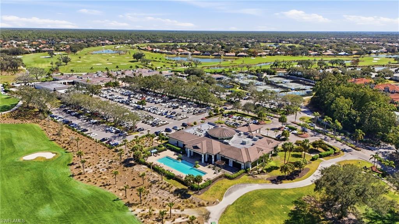
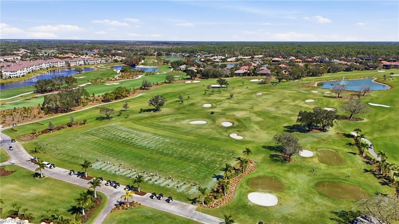
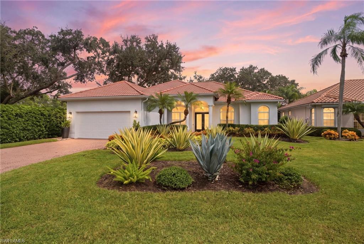
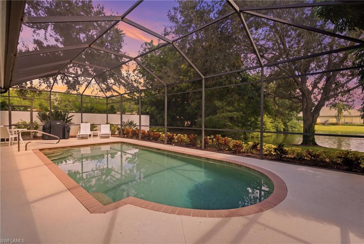
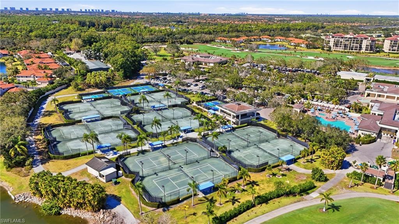
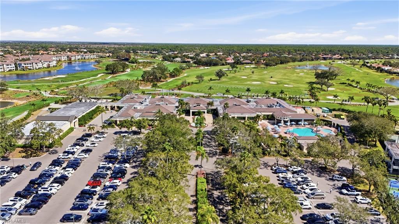
RARELY AVAILABILE AND TURNKEY IN THE VINEYARDS! Discover an exceptional opportunity to enjoy the Naples lifestyle in one of the most desirable gated communities. Welcome to refined Naples living in the premiere Vineyards Community. This exceptional turnkey 3 bedroom plus den/office, 2 bathroom, heated pool home offers a seamless blend of designer luxury, peace of mind, and uncompromised coastal convenience. Fully furnished by a professional interior designer, every square foot of the residence reflects a polished, move in ready aesthetic, complemented by extensive new improvements, including fresh interior and exterior paint, impact windows and doors, new carpeting, new top of the line appliances, and beautifully updated landscaping. Beyond your private poolside oasis with tranquil lake views, this prime LOCATION in the heart of Naples, situated along Vanderbilt Beach Rd., places you minutes from white sand beaches, top rated schools, Physicians Regional Hospital, and premier shopping and dining at The Waterside Shops, Mercato, and historic 5th Avenue South. Additionally, OPTIONAL and various memberships to The Vineyards Country Club are available for 36 holes of championship golf, resort style pool with bar, tennis, pickleball, and a state of the art Wellness Center and Spa.
Whether as a primary residence or an effortless seasonal getaway, this showcase home represents Naples living at its absolute finest.
Overview

Property Status
For Sale
Lot Size
0.32 Acres
MLS ID
226031200
Property Type
Residential
Year Built
2001

Features & Amenities

Total Area
2,327 Sq.Ft.
Neighborhood
Naples
Architecture Styles
Ranch, Single Family
Water Frontage
Lake
View Description
Lake
Stories
1
Garage Spaces
2.0
Water Source
Central
Pool
Community, Below Ground
Roof
Tile
Lot Features
Corner Lot, Regular
Parking
Attached
Heat Type
Central Electric
Air Conditioning
Ceiling Fan(s), Central Electric, Exhaust Fan
Laundry Room
Laundry in Residence
Appliances
Electric Cooktop, Dishwasher, Disposal, Dryer, Refrigerator/Freezer, Washer
Other Interior Features
Built-In Cabinets, Closet Cabinets, Pantry, Smoke Detectors, Walk-In Closet(s), Window Coverings
Substructure
Concrete Block
HOA Amenities
Pool, Private Membership, Sidewalk, Underground Utility
Security Features
Smoke Detector(s), Gated Community
Other Exterior Features
Screened Lanai/Porch
Sales Price
$925,000
Real Estate Tax
$6,515/yr
HOA
$7,980/yr

Downloads

1124 Augusta Falls WAY

Schedule a Tour

I would love to help you see this beautiful home! As a full-service brokerage, I can help you tour. Please submit an offer, and answer questions about the buying process.
Thank you

for your interest in 1124 Augusta Falls WAY, NAPLES, FL 34119

Open-plan living room and kitchen with beige sectional sofas, dark cabinetry, and glass doors to a planted courtyard.

I'm Interested In

1124 Augusta Falls WAY

or
  • Kyle Johnson smiling with his arms crossed in a navy suit.
    CallKyle Johnson

    License #SL3472752

    (732) 682-1320
  • Mortgage Calculator

    Estimate your monthly mortgage payment, including the principal and interest, property taxes, and HOA. Adjust the values to generate a more accurate rate.
    $0,000 Your Payment 20 15 65
    $0,000 Your Payment
    1124 Augusta Falls WAY
    Navigate
    Downtown Naples waterfront at dusk, with illuminated high-rises reflected in a canal.

    Explore Naples

    read more

    Follow Us On Instagram