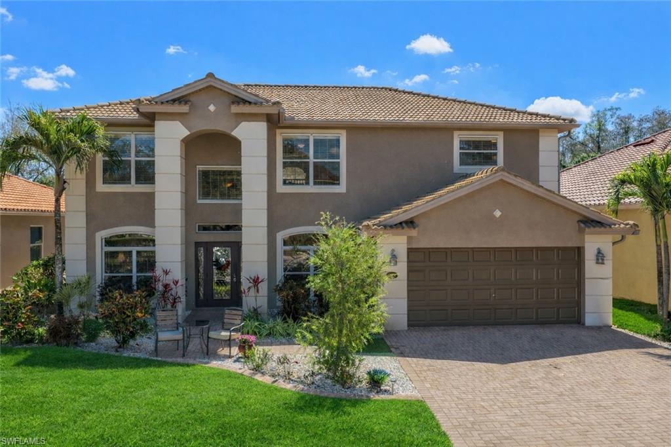
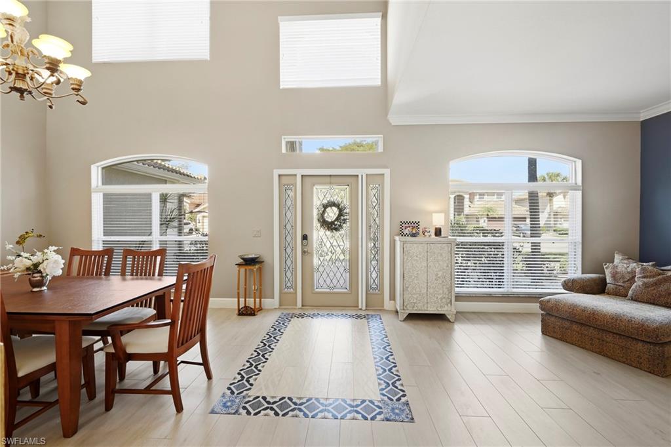
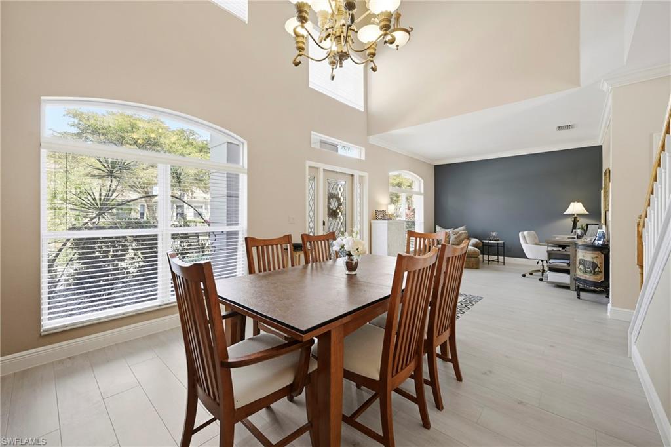
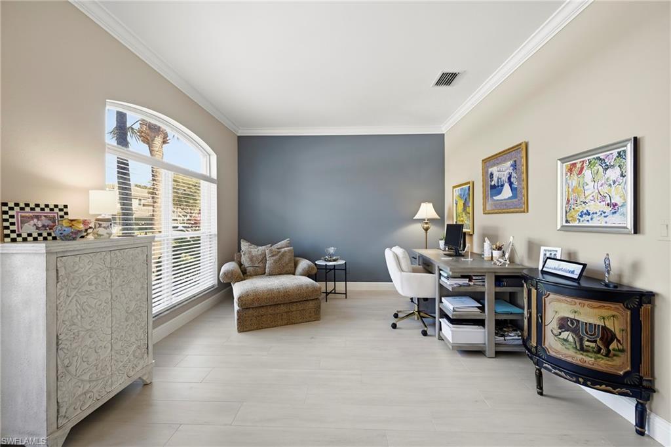
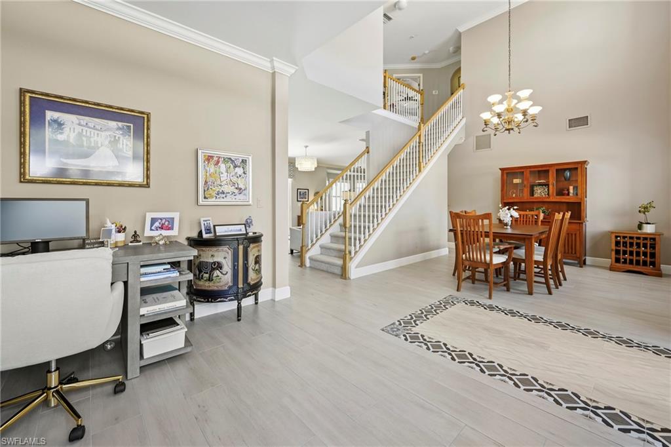
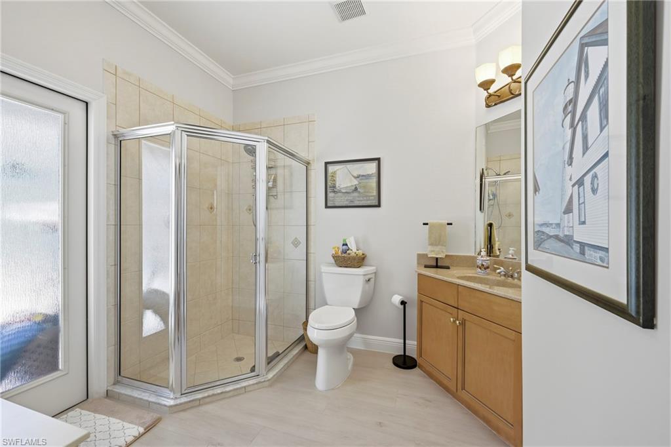
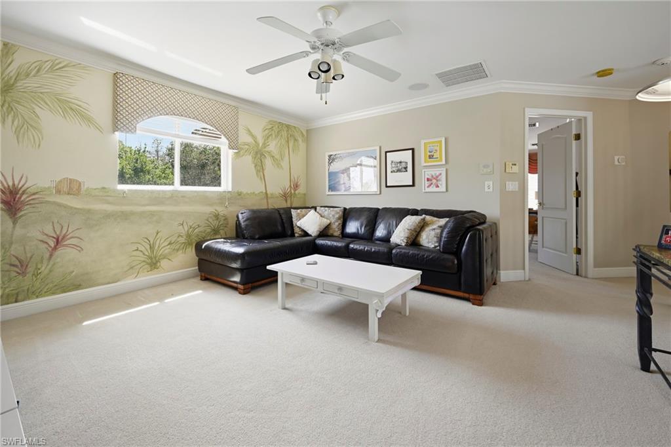
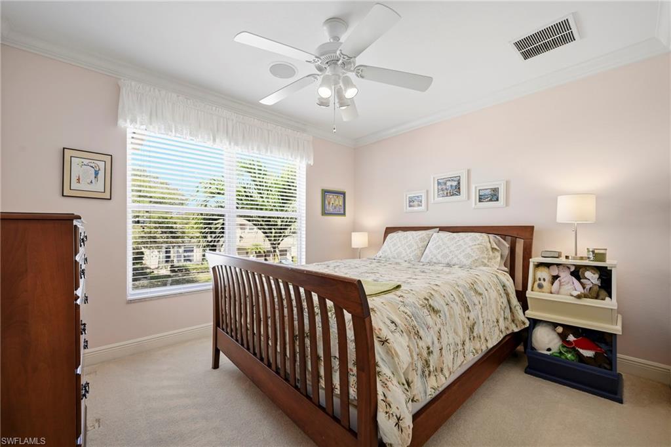
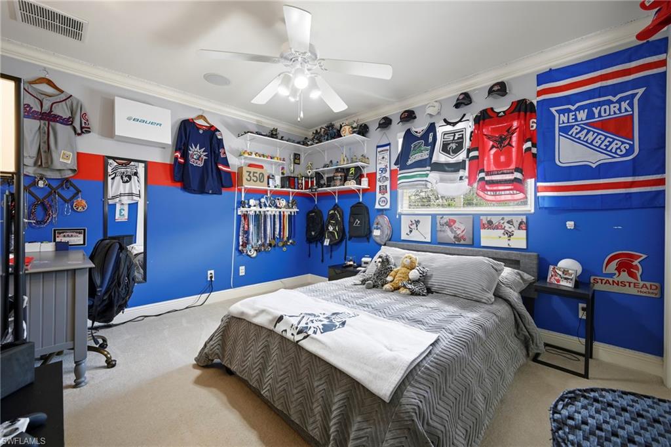
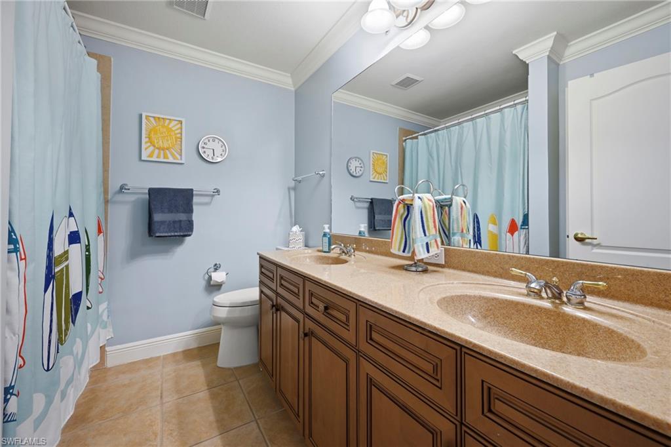
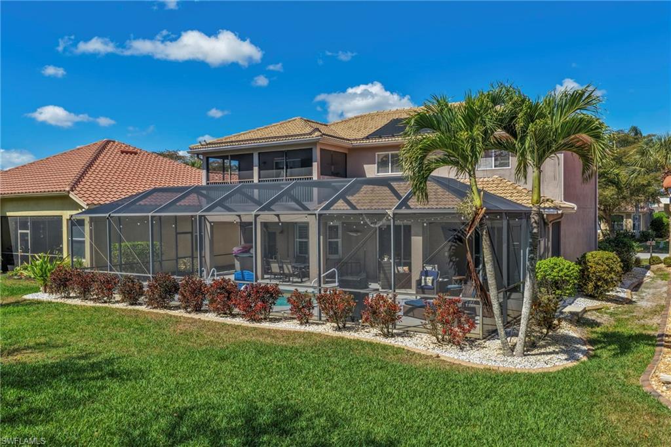
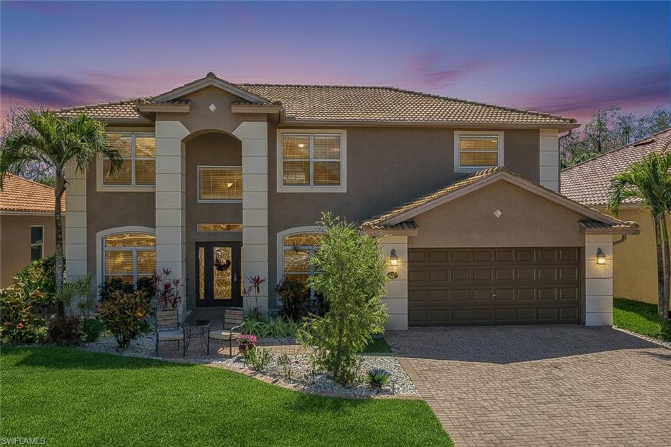
This isn't your typical Bella Terra floor plan. Offering nearly 2,800 sq ft, this Chelsea Flex layout features 3 bedrooms plus a den, a spacious loft, and 3 full bathrooms including a pool bath with easy 4th bedroom potential. This is ideal for buyers who need flexible space to live, work and spread out without sacrificing connection.
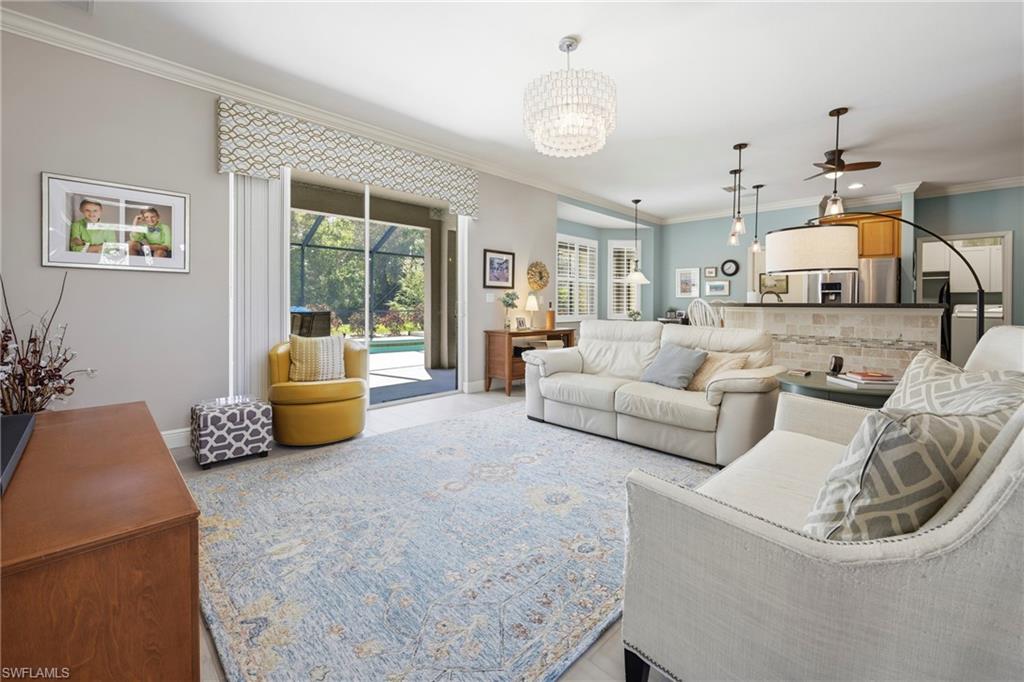
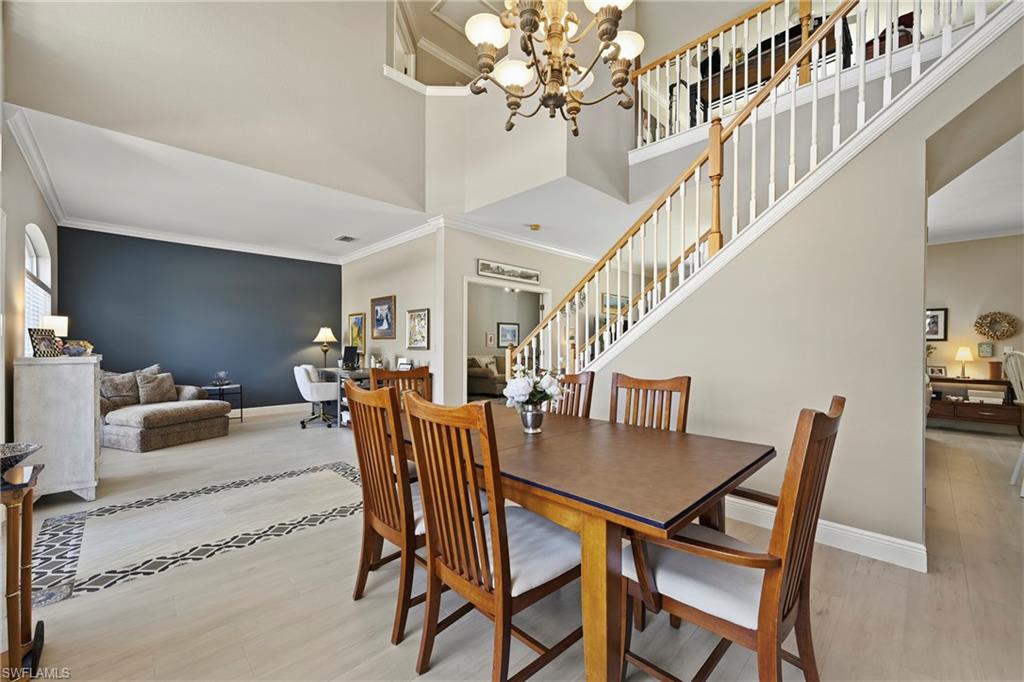
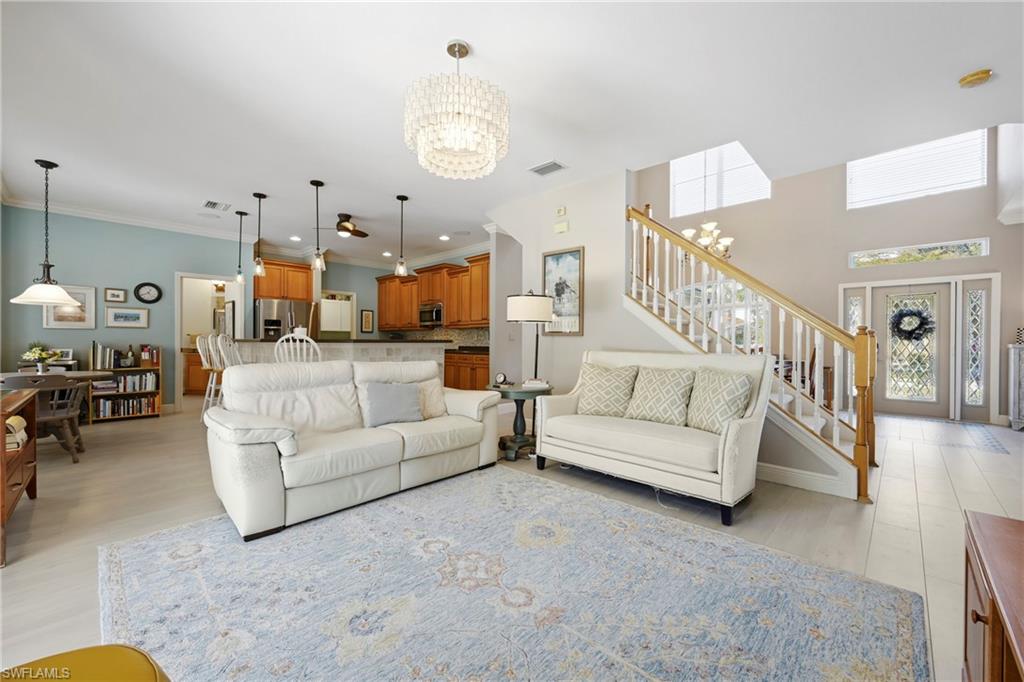
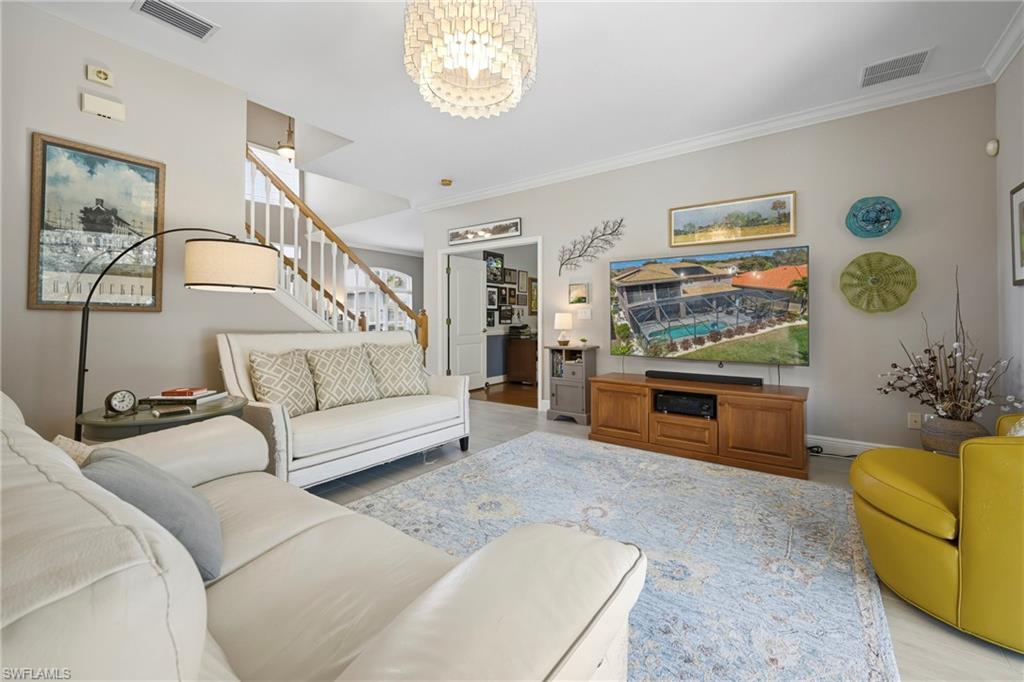
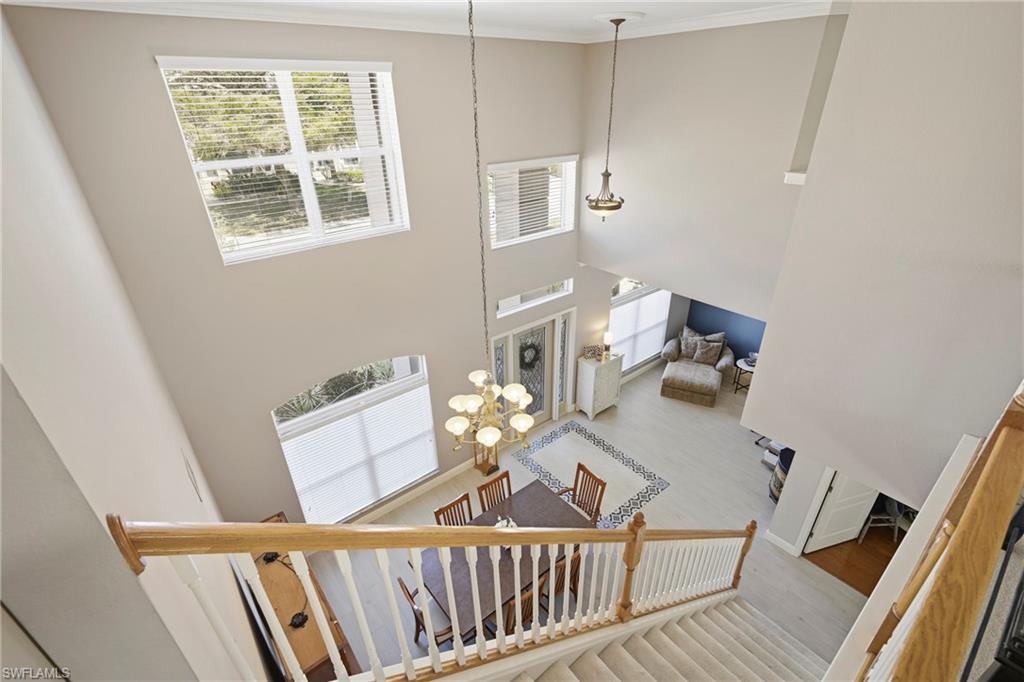
From the moment you enter, you'll notice soaring ceilings, oversized windows, and abundant natural light. The open layout flows seamlessly from the main living area to the kitchen and out to the lanai, creating the perfect setup for both everyday living and entertaining.
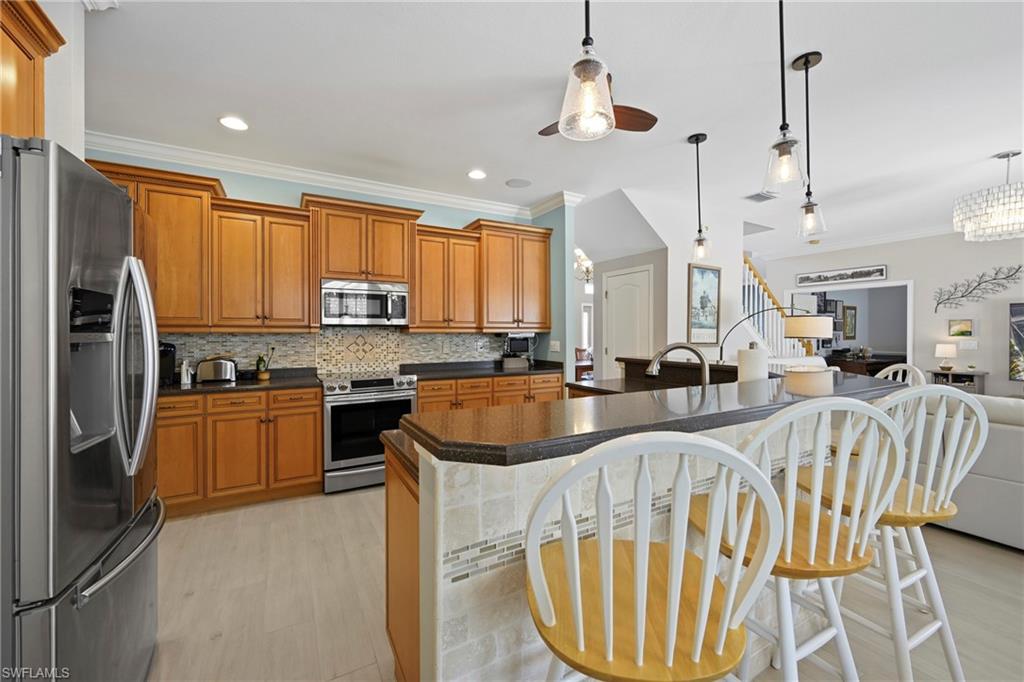
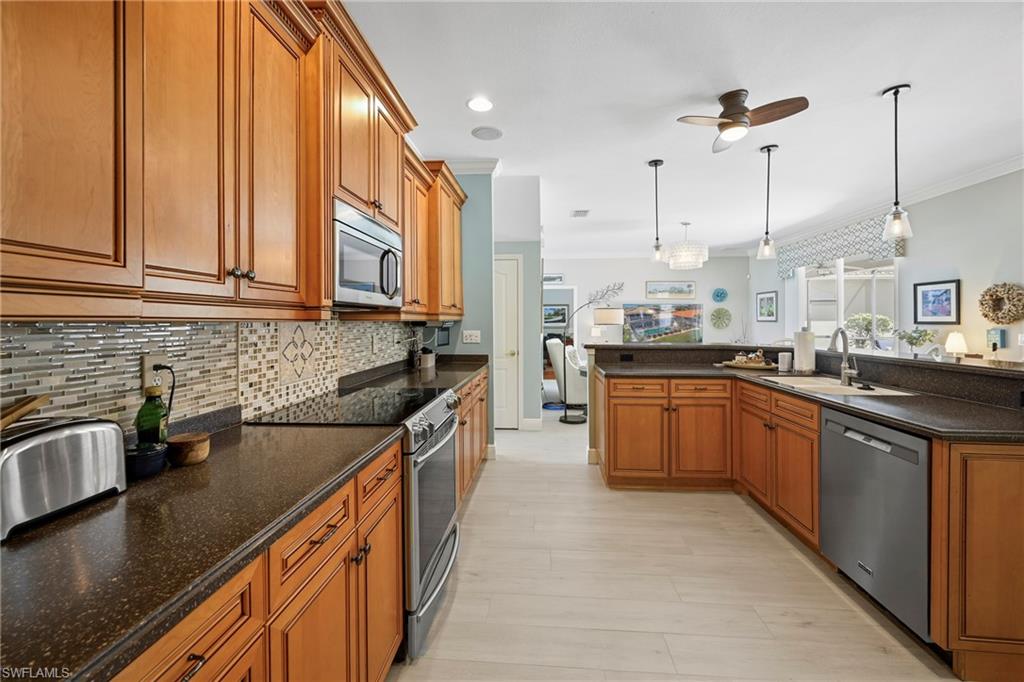
The kitchen features custom wood cabinetry, solid surface counters, updated backsplash, and a breakfast bar that naturally becomes the heart of the home.
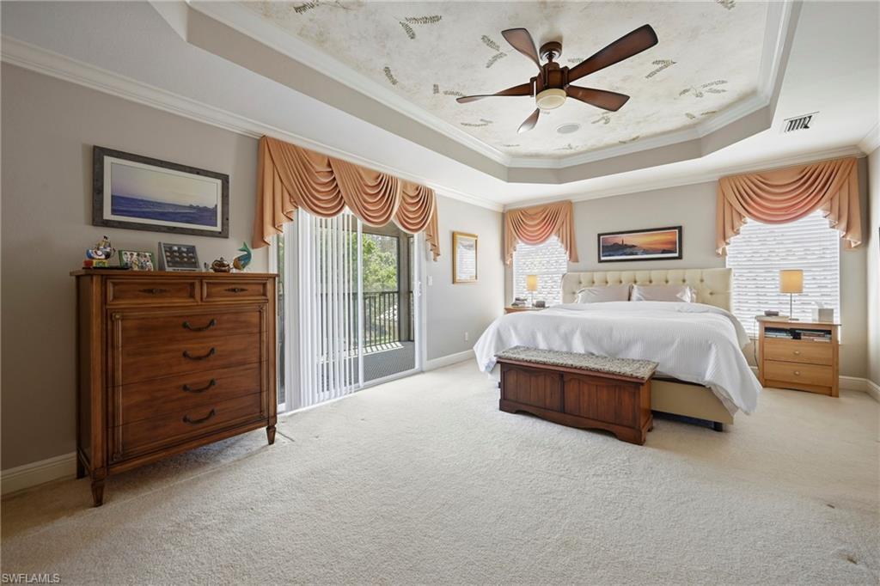
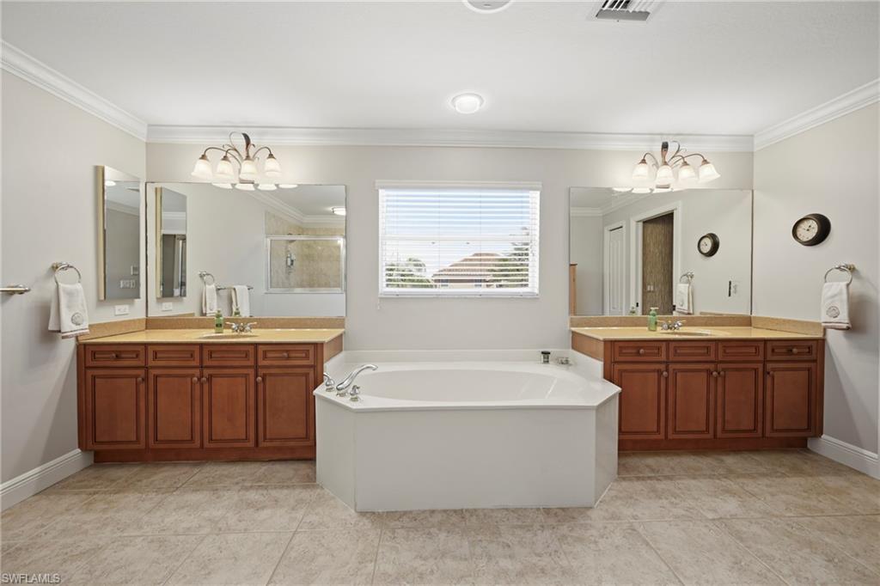
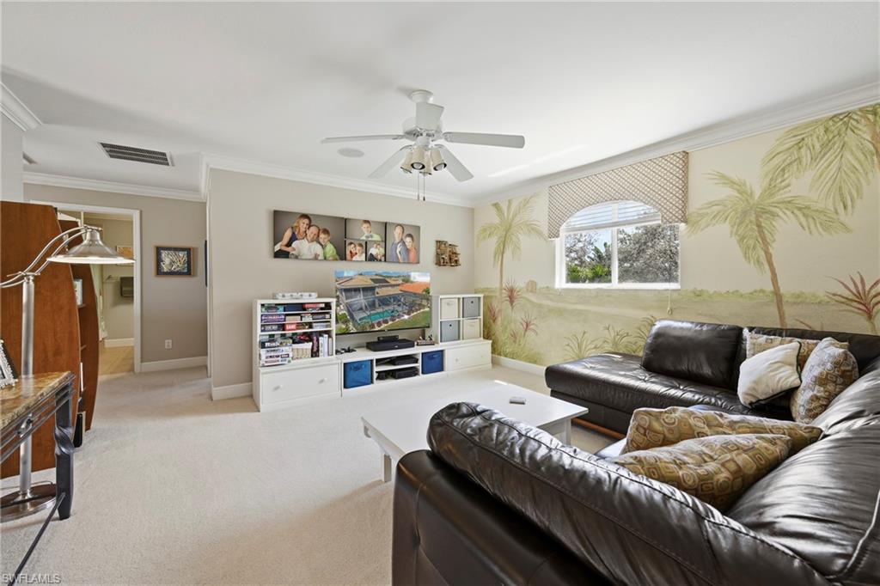
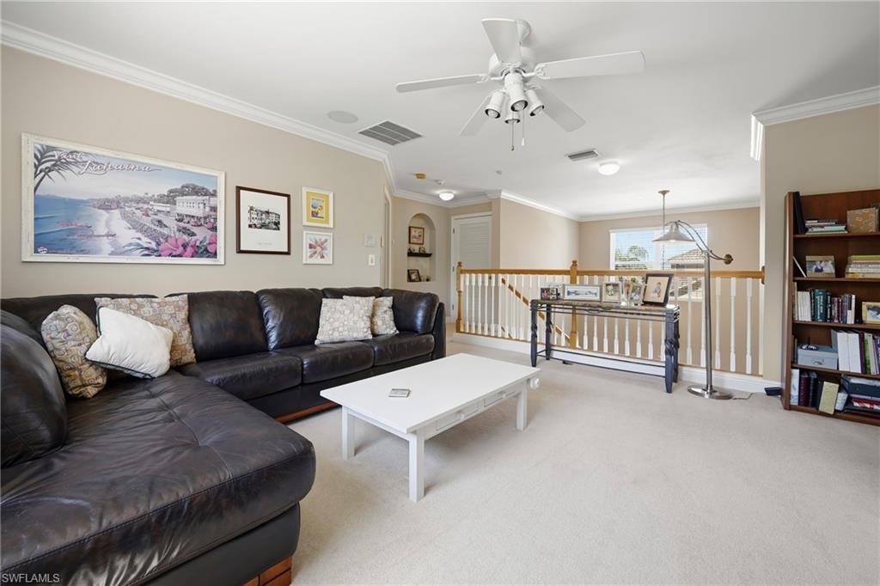
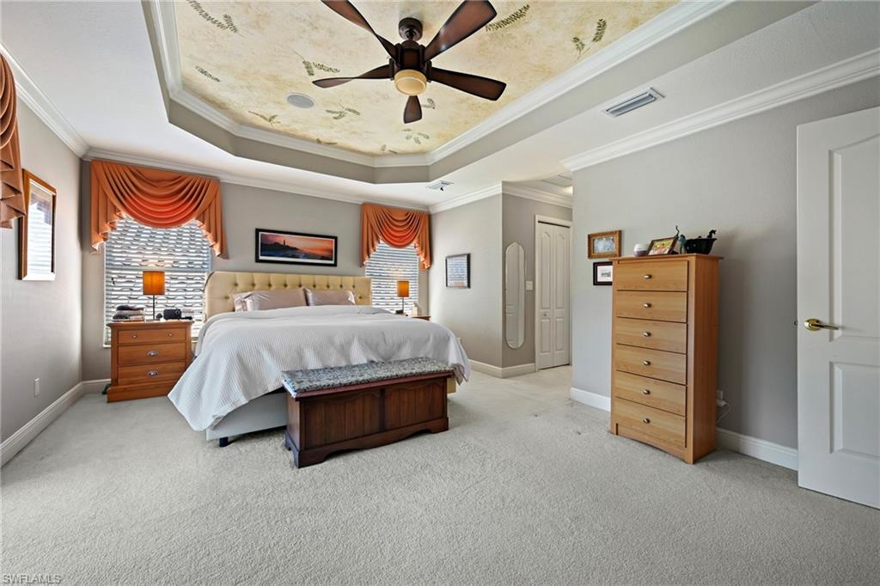
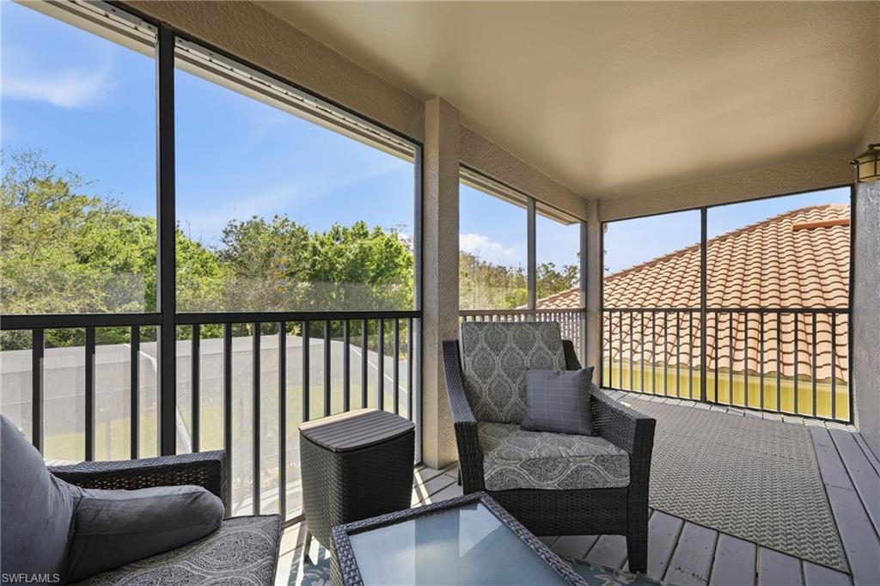
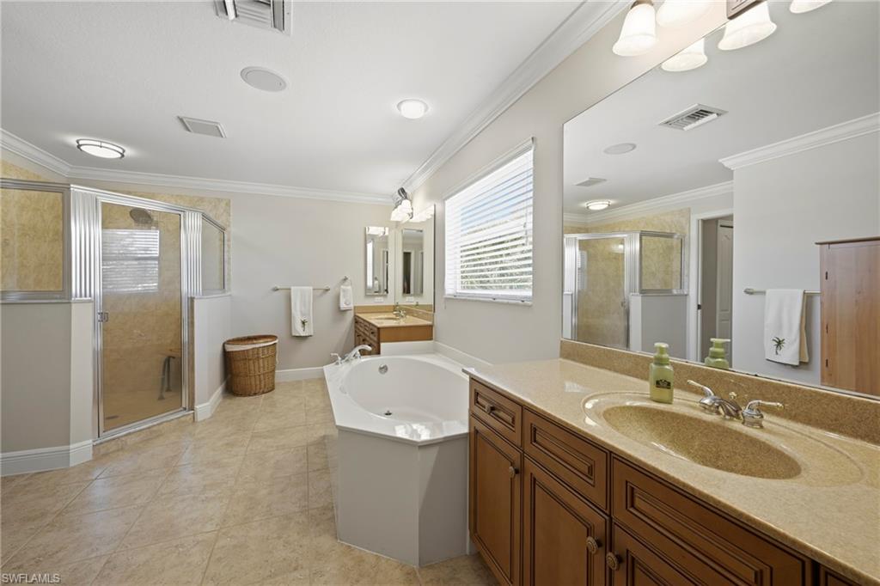
Upstairs, the spacious loft overlooks the main living area and offers flexible use as a second living space, office, or guest retreat. The primary suite is private and inviting with a tray ceiling, well-appointed bath, and private balcony.
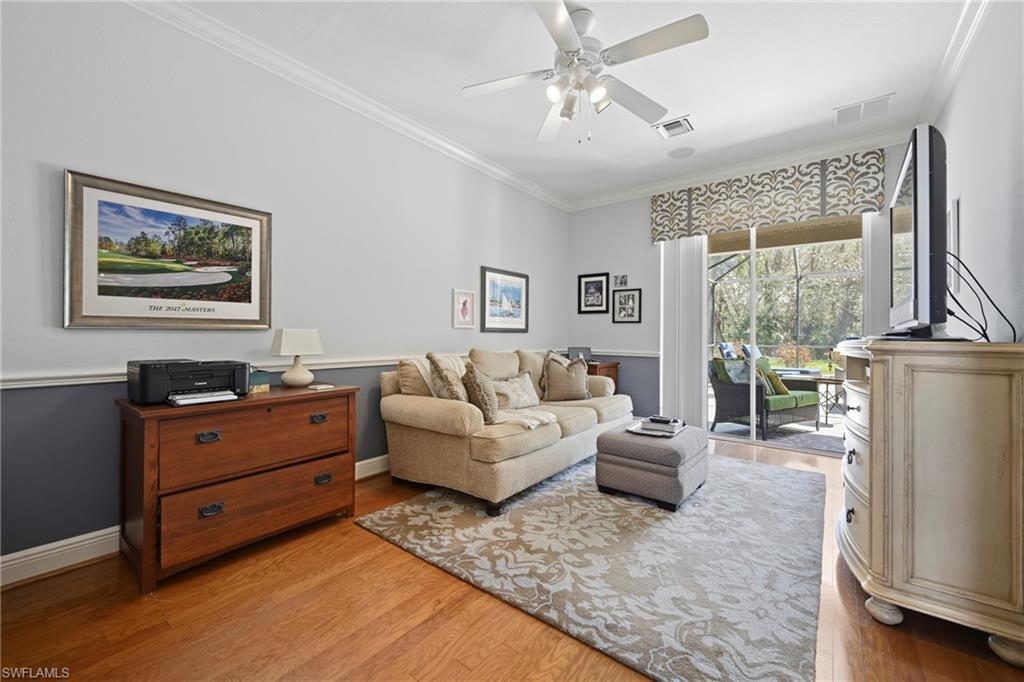
Need more space? This floor plan offers two simple options for a 4th bedroom--enclose the loft (original design intent) or convert the downstairs den into a guest suite or office.
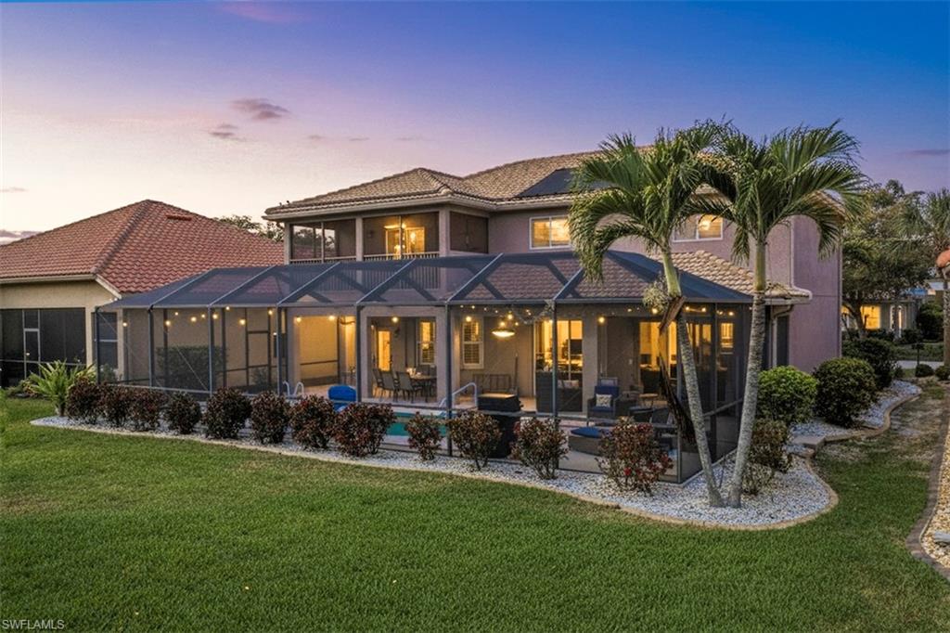
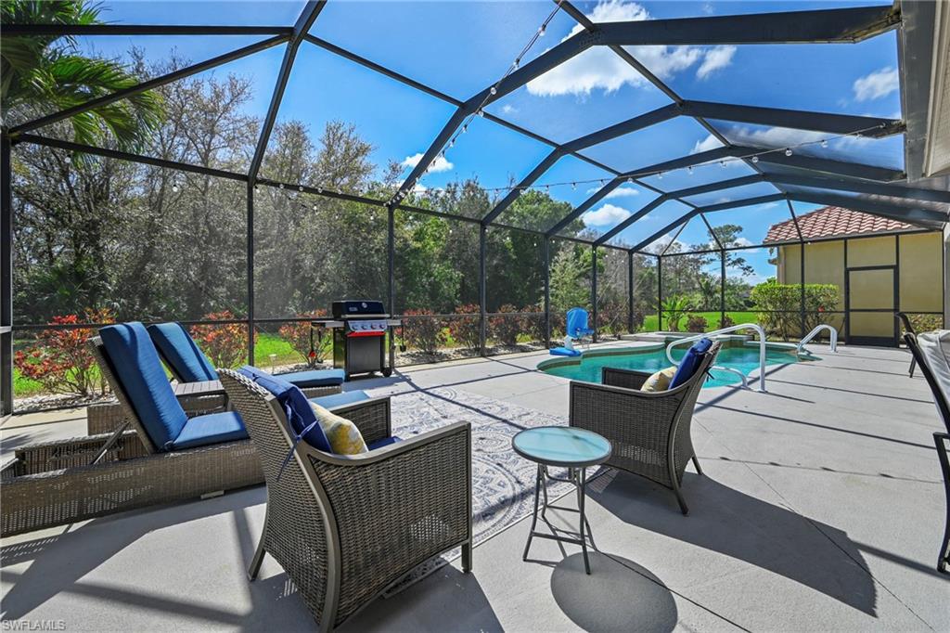
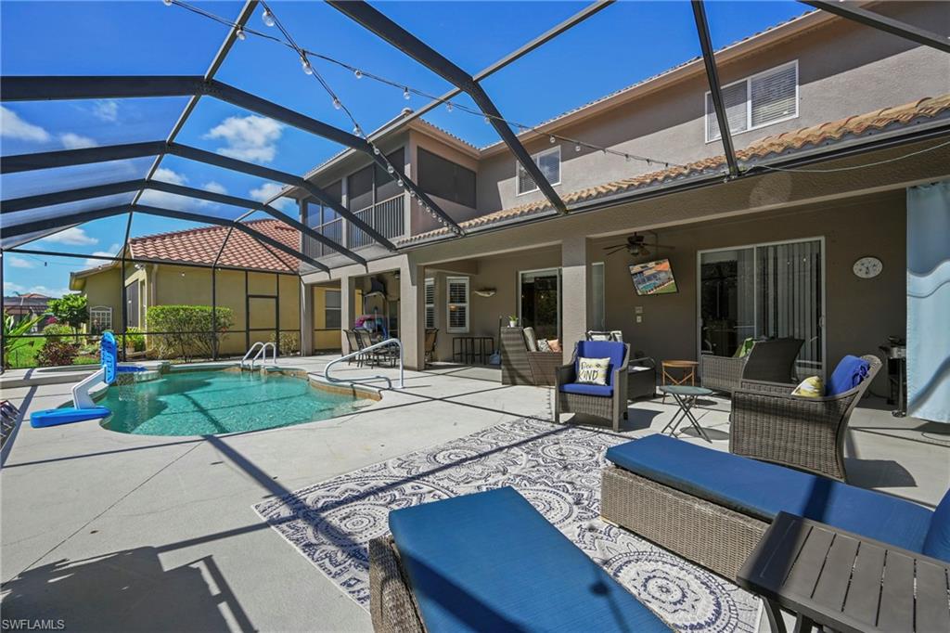
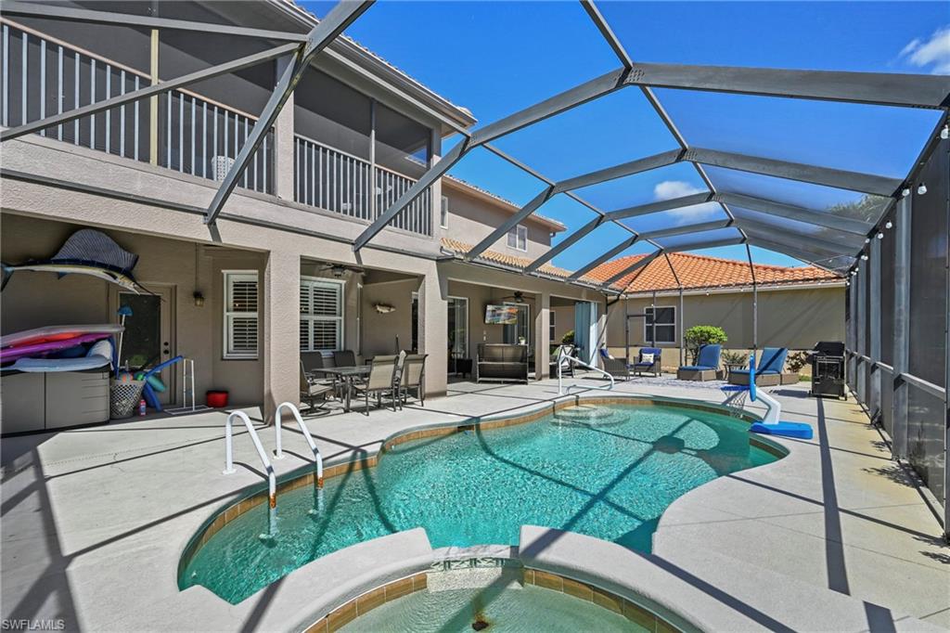
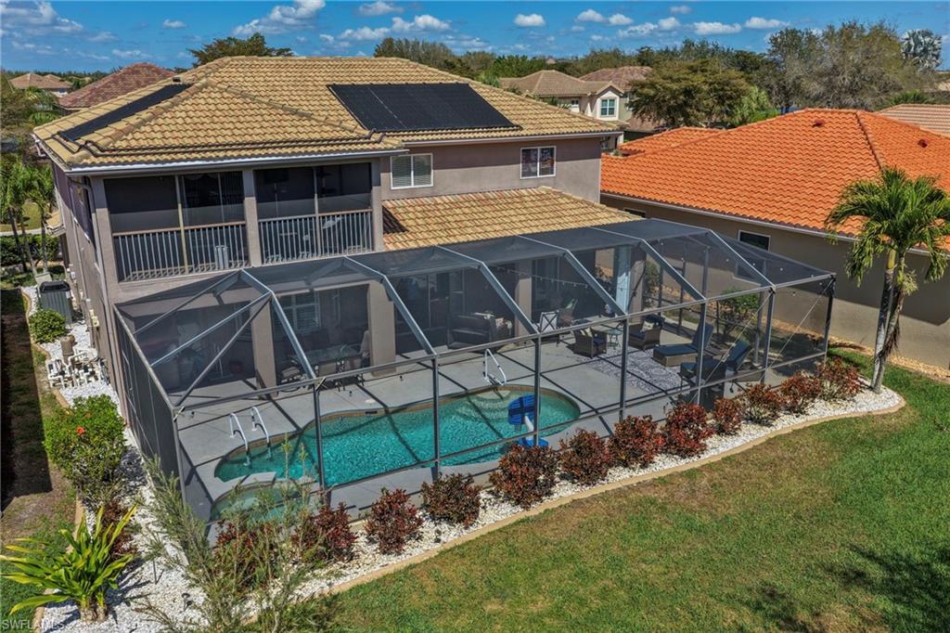
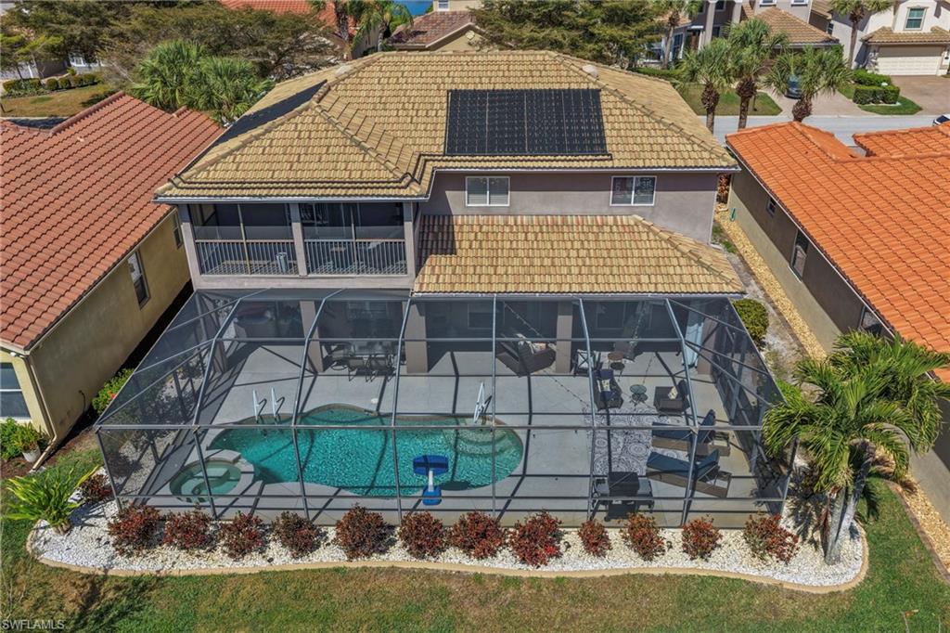
Step outside to your solar-heated pool and spa, expansive covered lanai, and full pool bath--a true Florida outdoor living setup that's private, spacious, and ideal year-round.
Major updates already done:
Roof (2019) | AC (2021) | Water Heater (2024)
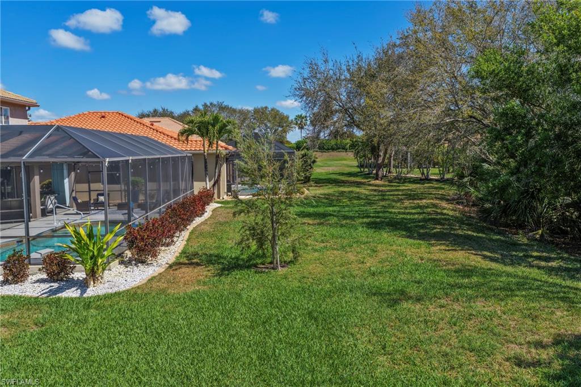
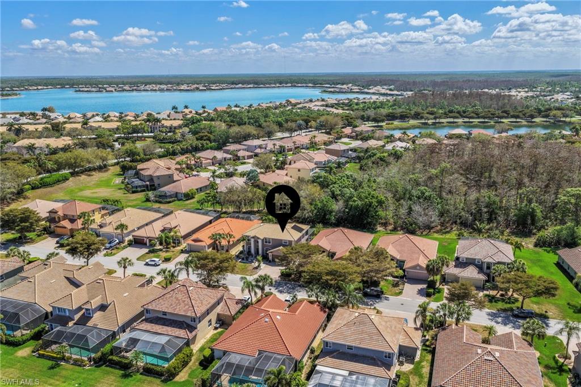
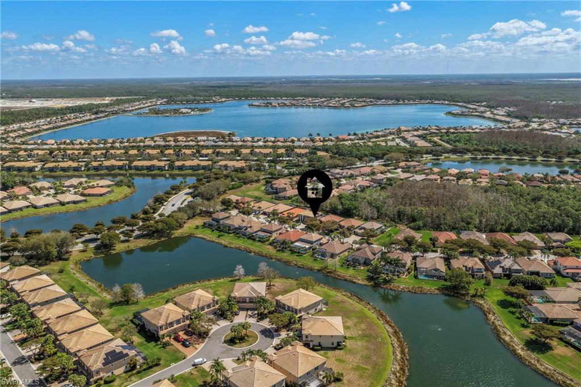
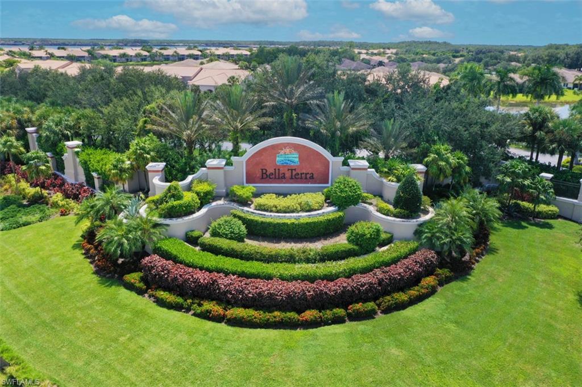
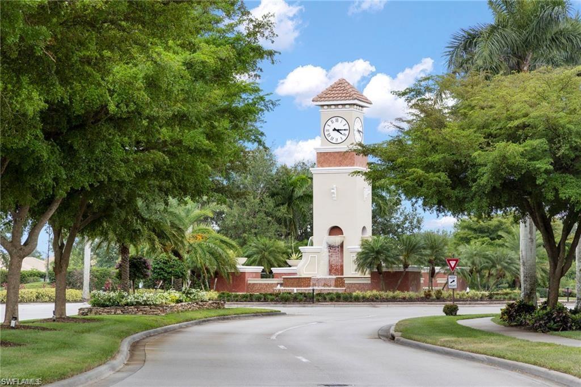
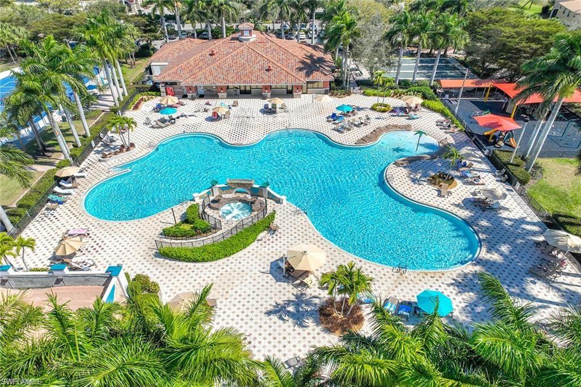
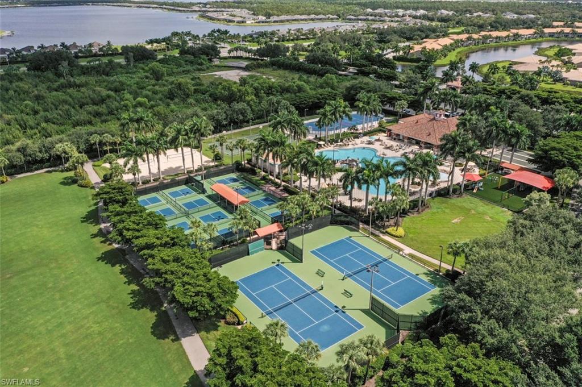
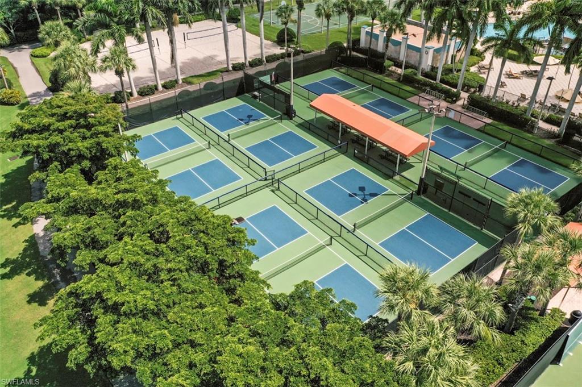
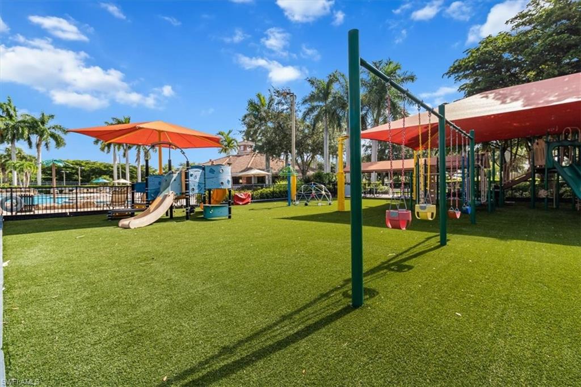
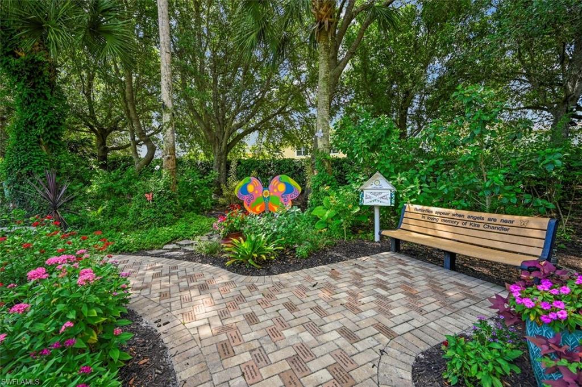
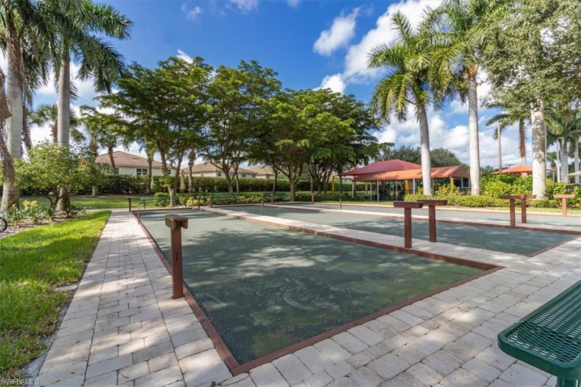
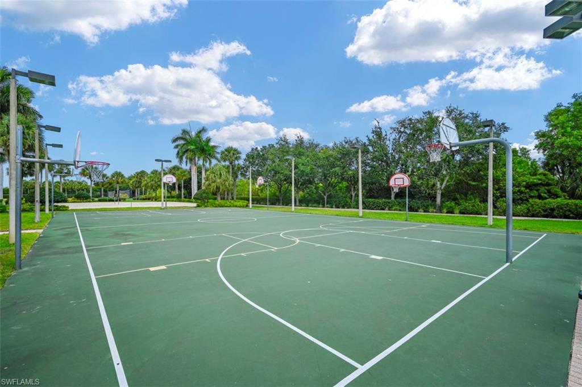
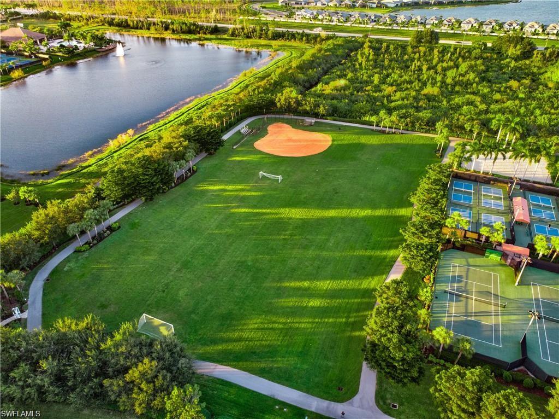
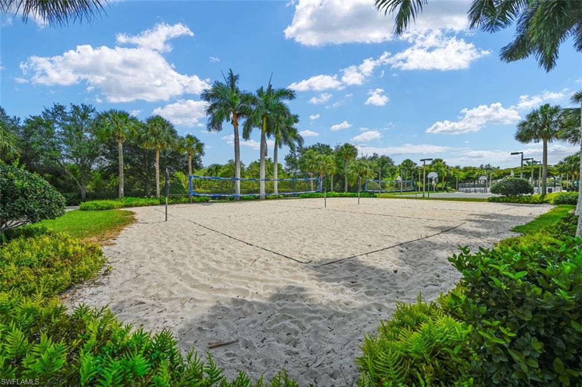
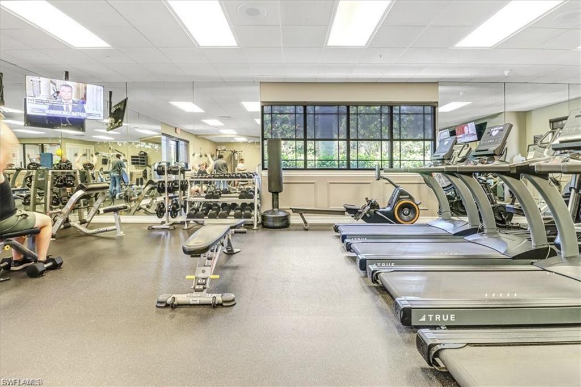
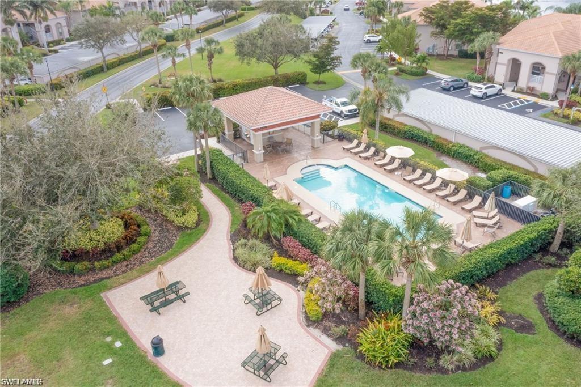
Located in the highly desirable Bella Terra gated community with resort-style amenities including a clubhouse, pool, fitness center, tennis, pickleball, and a full social calendar. Conveniently close to the entrance and just minutes to Estero, Bonita Springs, shopping, dining, and Gulf beaches.
Homes with this layout, space, and flexibility don't come along often. One or more photo(s) has been virtually staged, AI generated or rendered (two twilight shots front and back of the home).