Leave a Message

Thank you for your message. I will be in touch with you shortly.

Explore Our Properties

Property Description

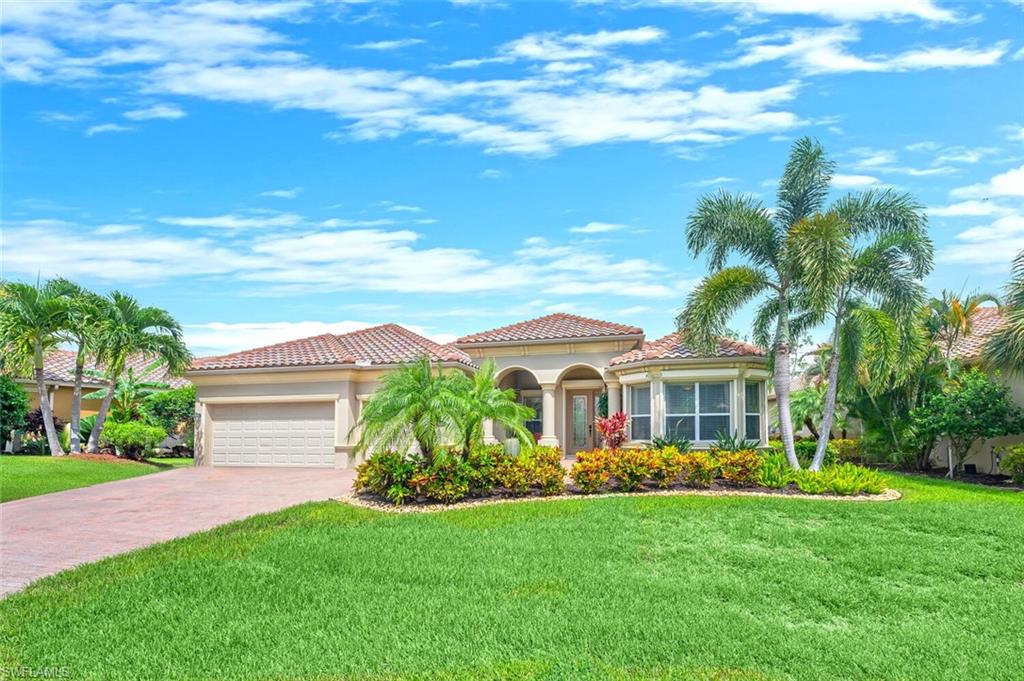
If you've been waiting for one of Bella Terra's most versatile floor plans on a private preserve lot, this Sawgrass deserves a look.

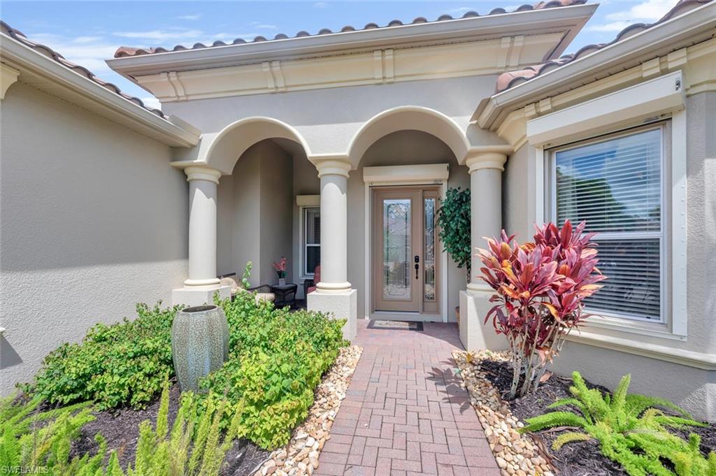
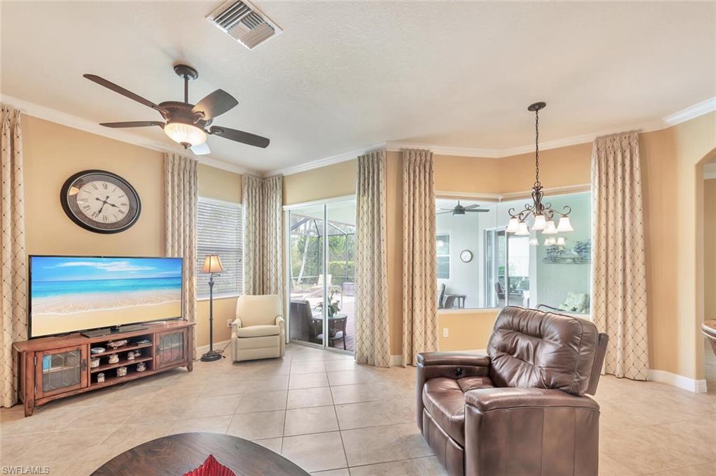
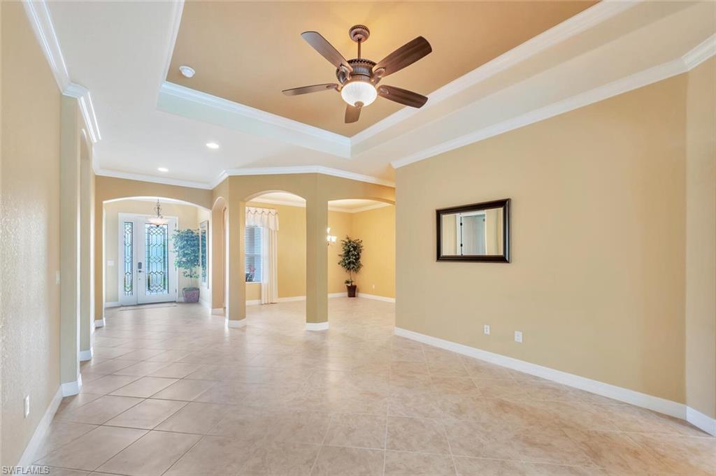
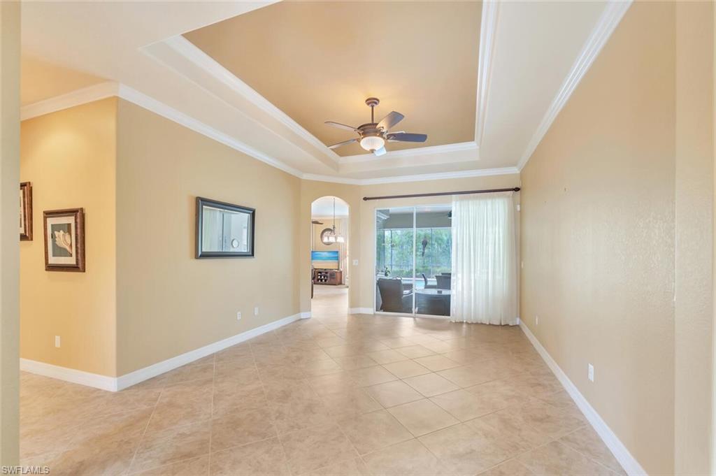
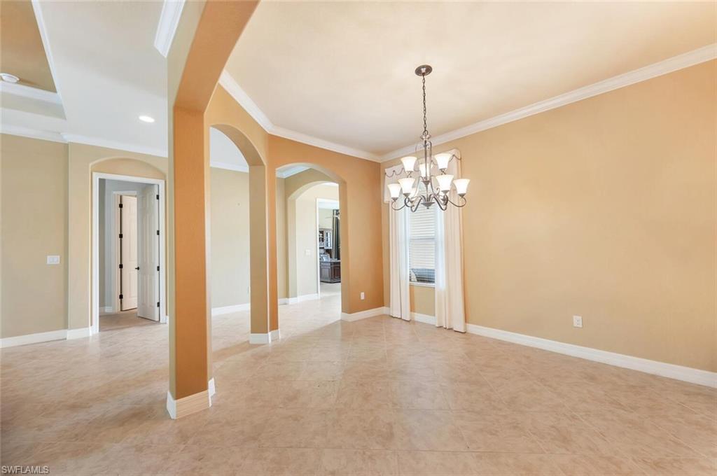
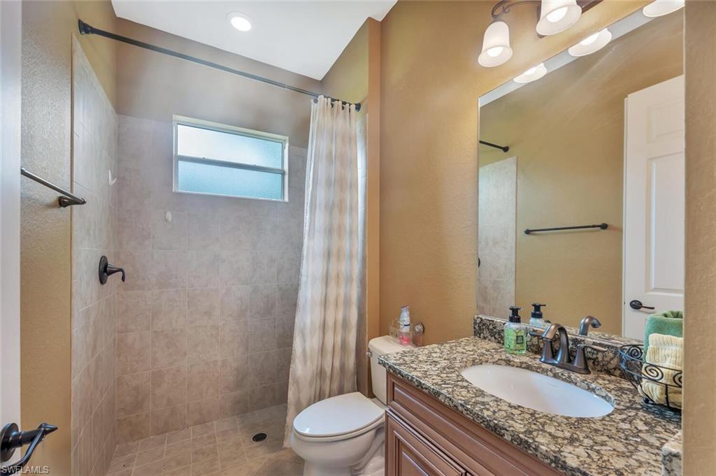
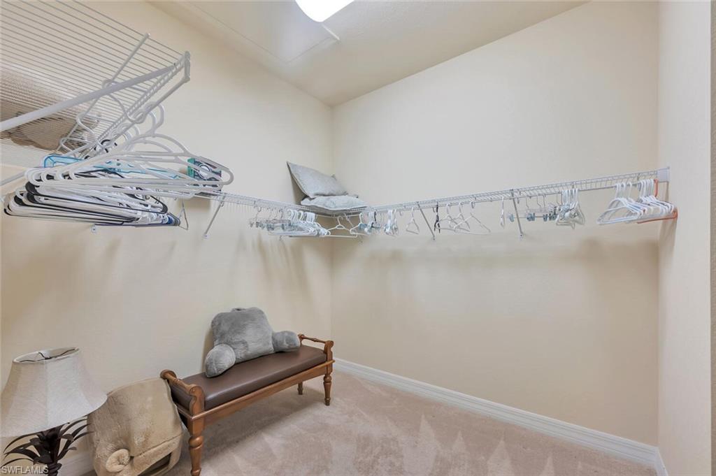
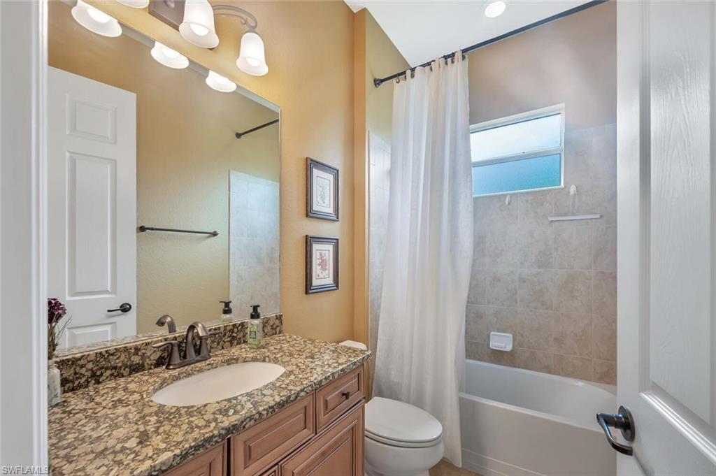
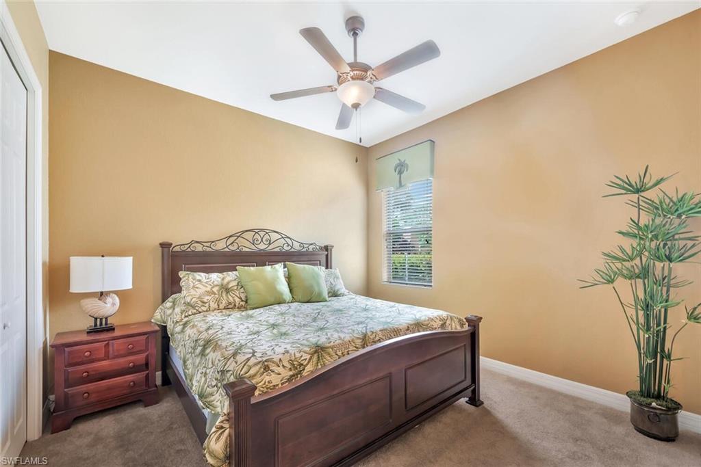
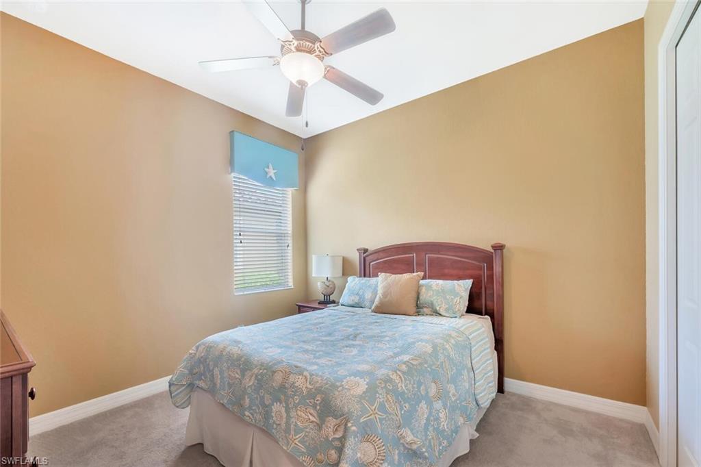
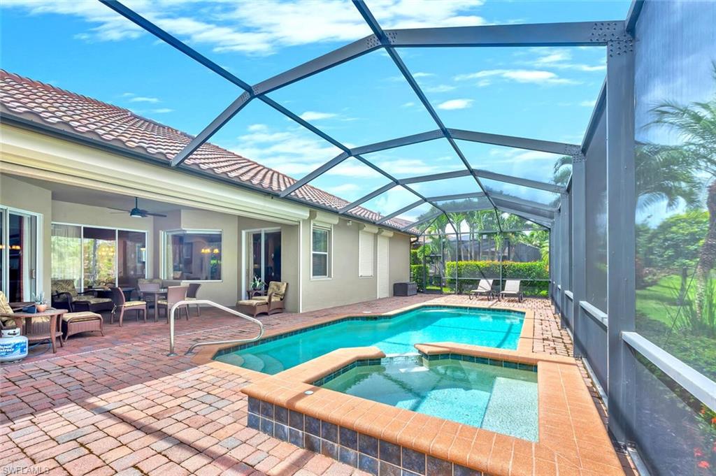
Offering 5 bedrooms, 3 full baths, a 3-car garage, and a private pool, this home combines the space families need with the flexibility today's buyers are searching for. Whether you're accommodating guests, working from home, hosting family visits, or simply wanting room to spread out, the layout was designed to make everyday living easy.

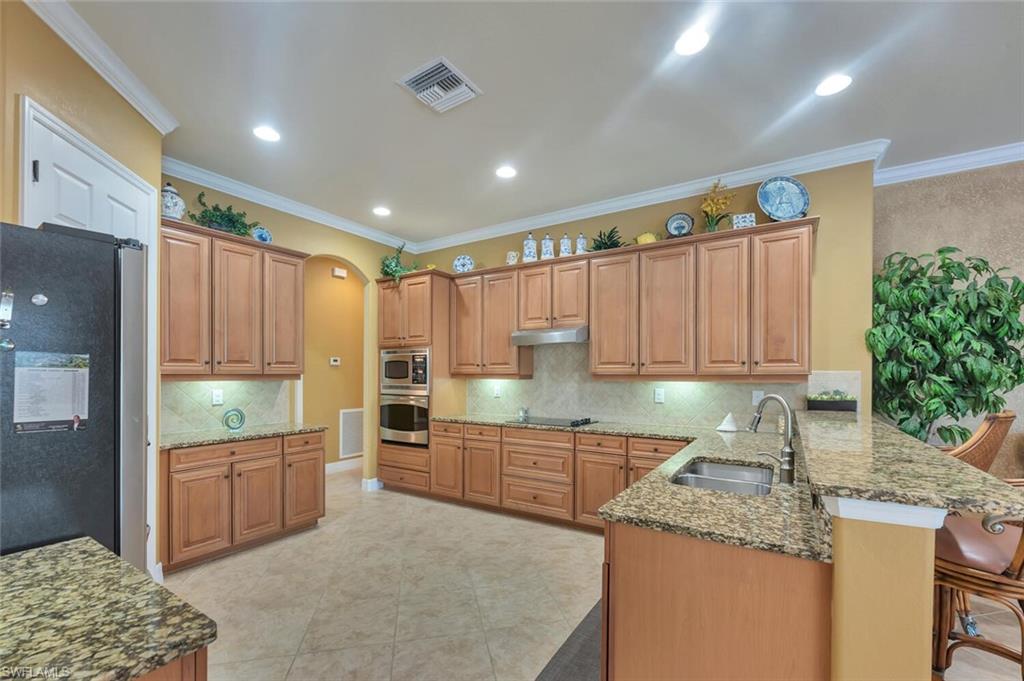
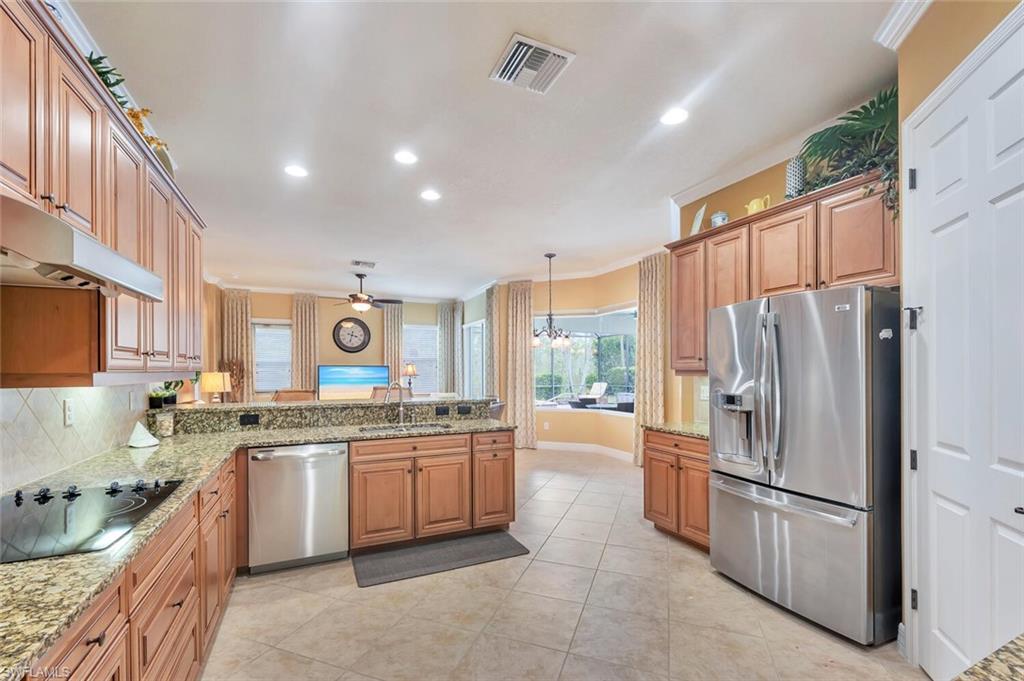
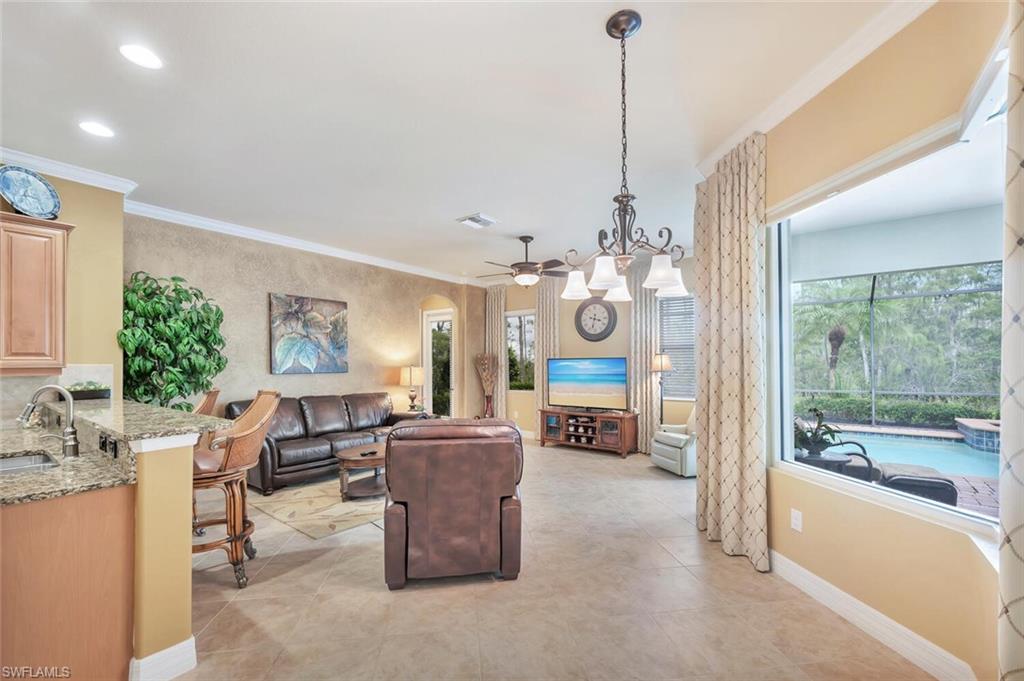
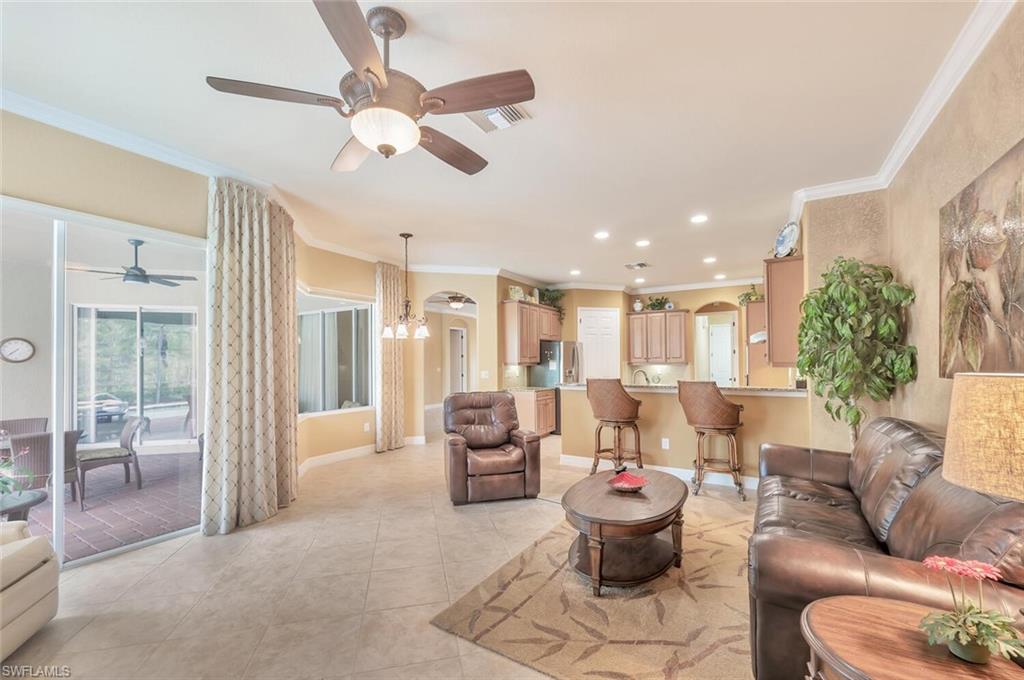
The heart of the home is the spacious kitchen, perfectly positioned for entertaining and overlooking the main living areas and outdoor space. Large gathering areas provide room for both formal and casual living, while thoughtfully separated bedroom wings create privacy for everyone.

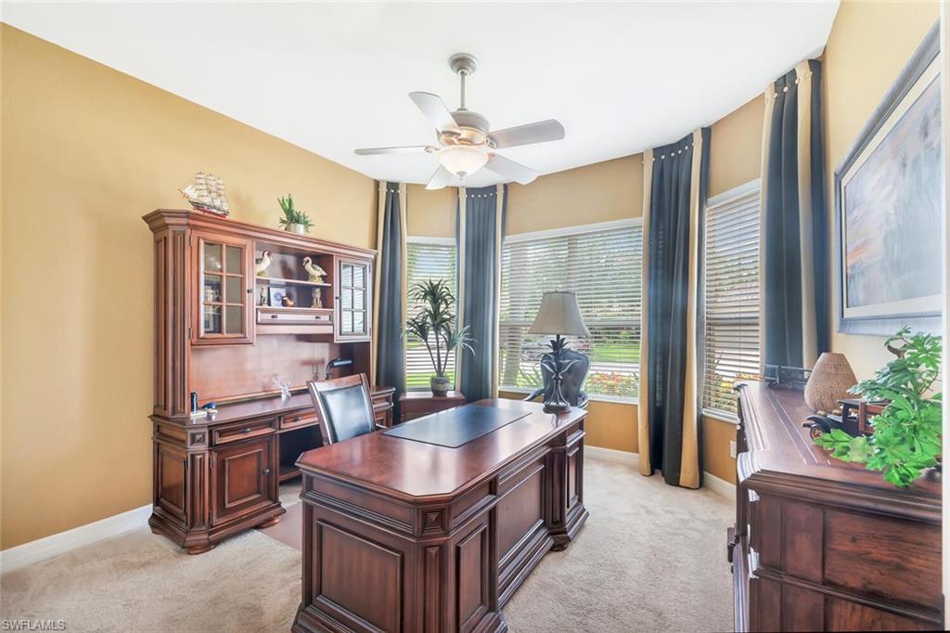
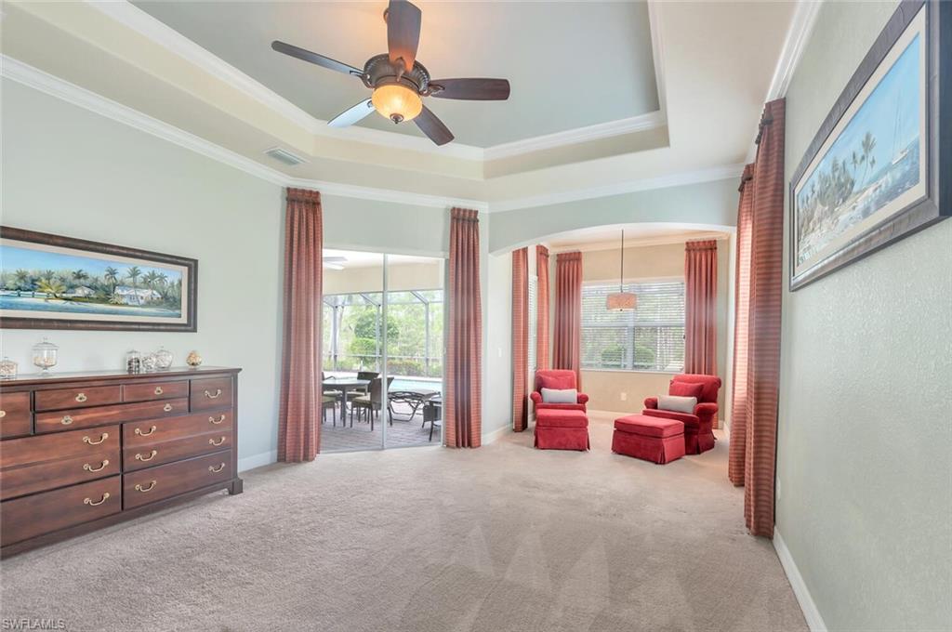
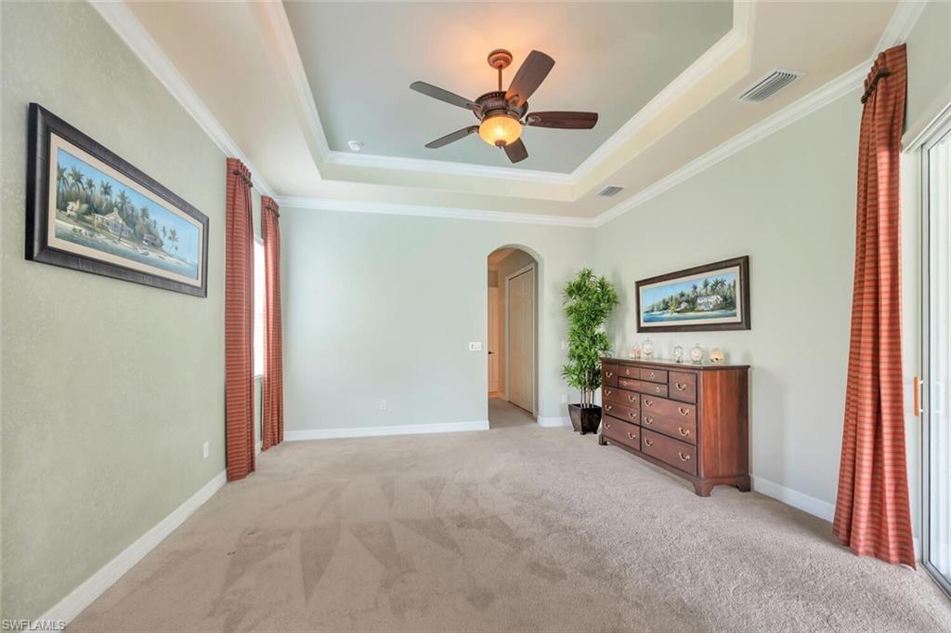
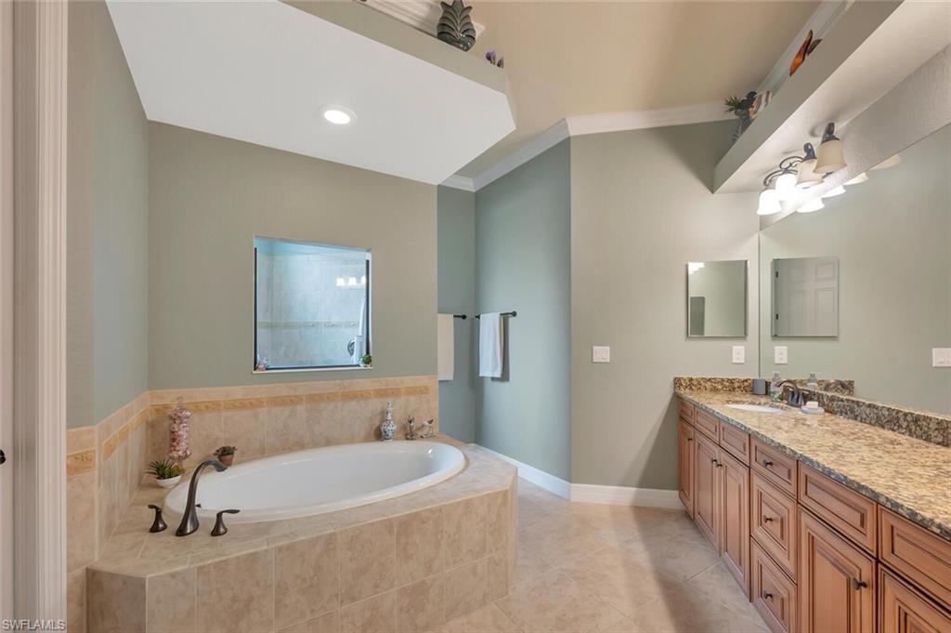
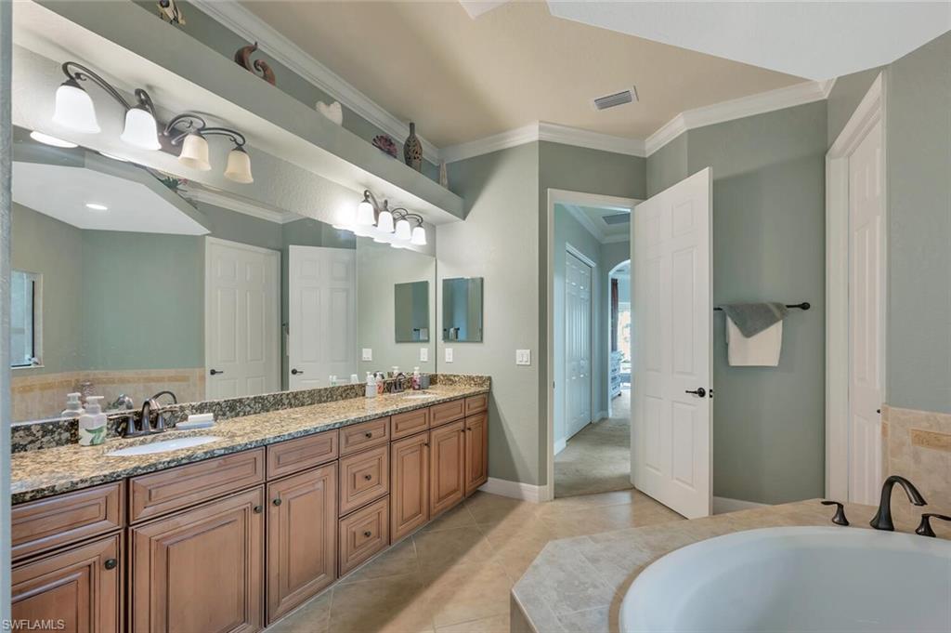
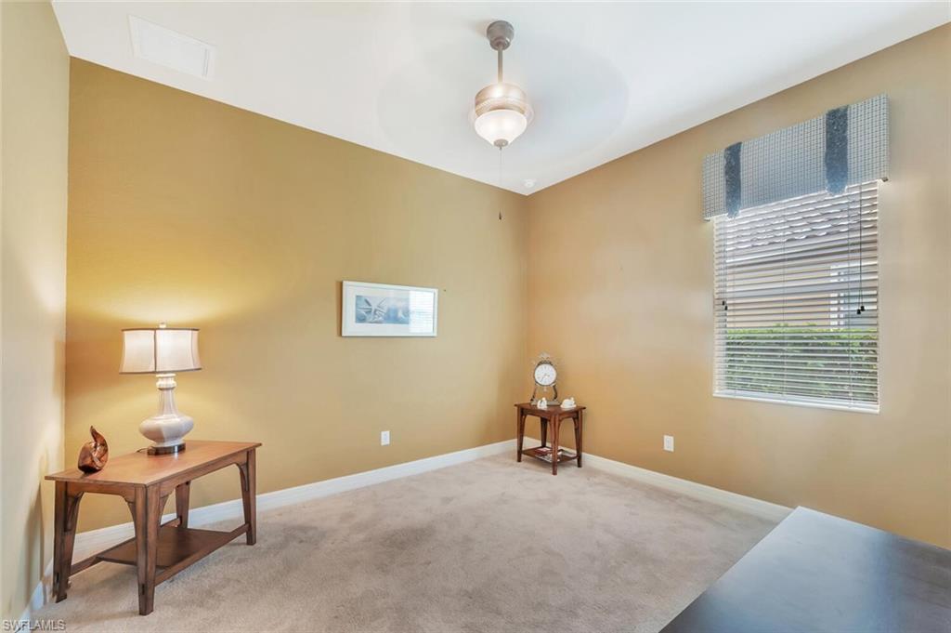
One of the standout features of the Sawgrass floor plan is its flexibility. A front bedroom with closet makes an ideal home office, hobby room, or guest retreat. The rear guest suite offers direct access to a full bath and pool area, creating the perfect setup for visiting family and friends. The spacious primary suite serves as a true retreat with an additional sitting area, ideal for a reading nook, fitness space, or private lounge.

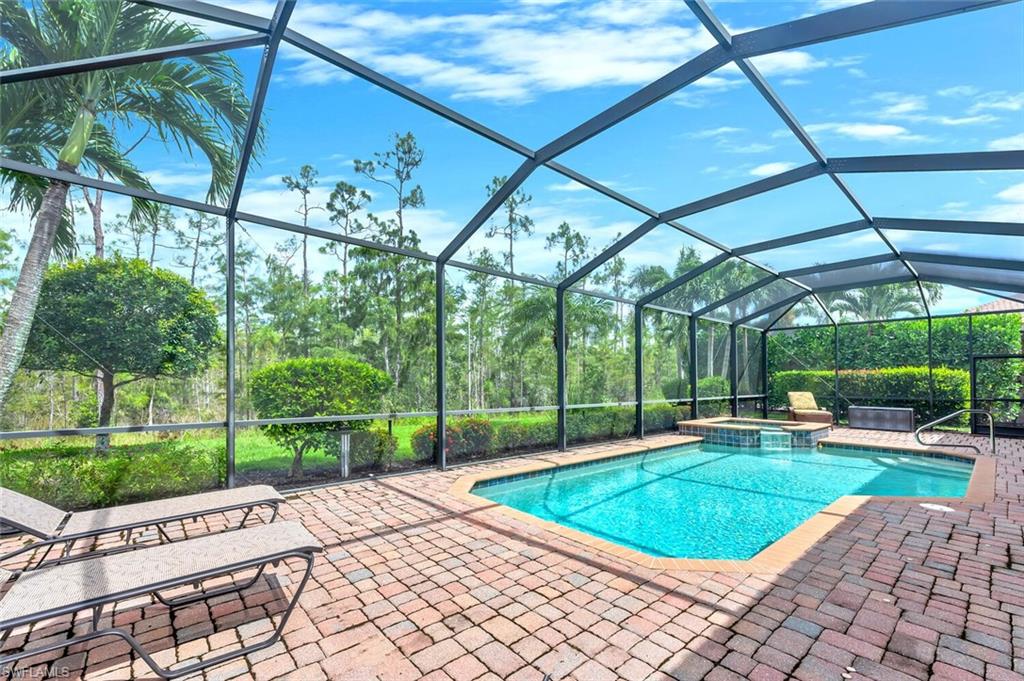
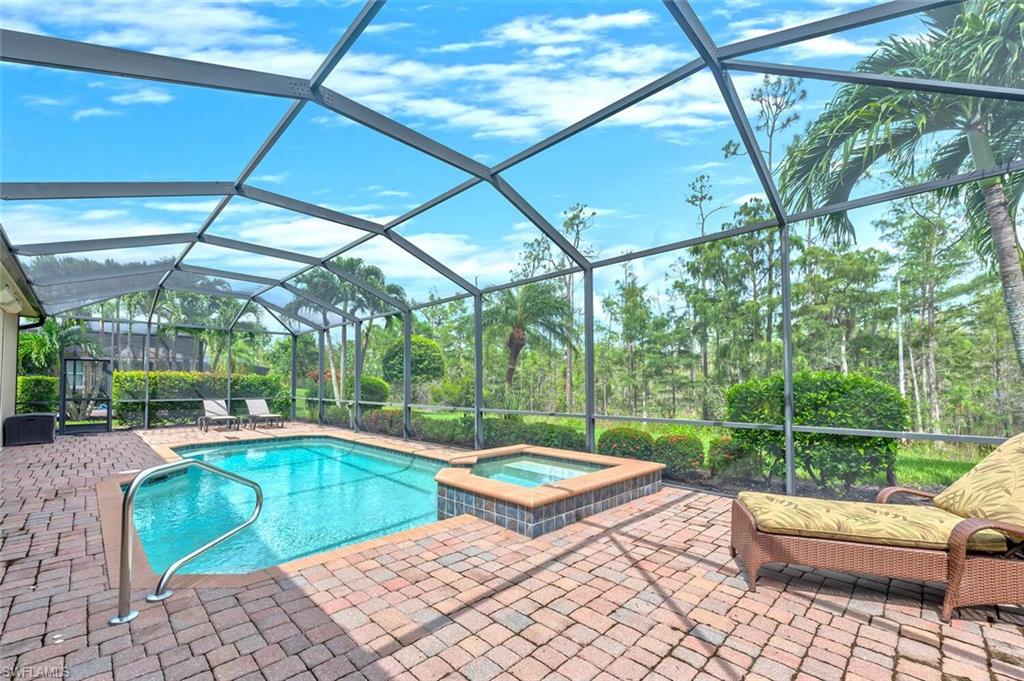
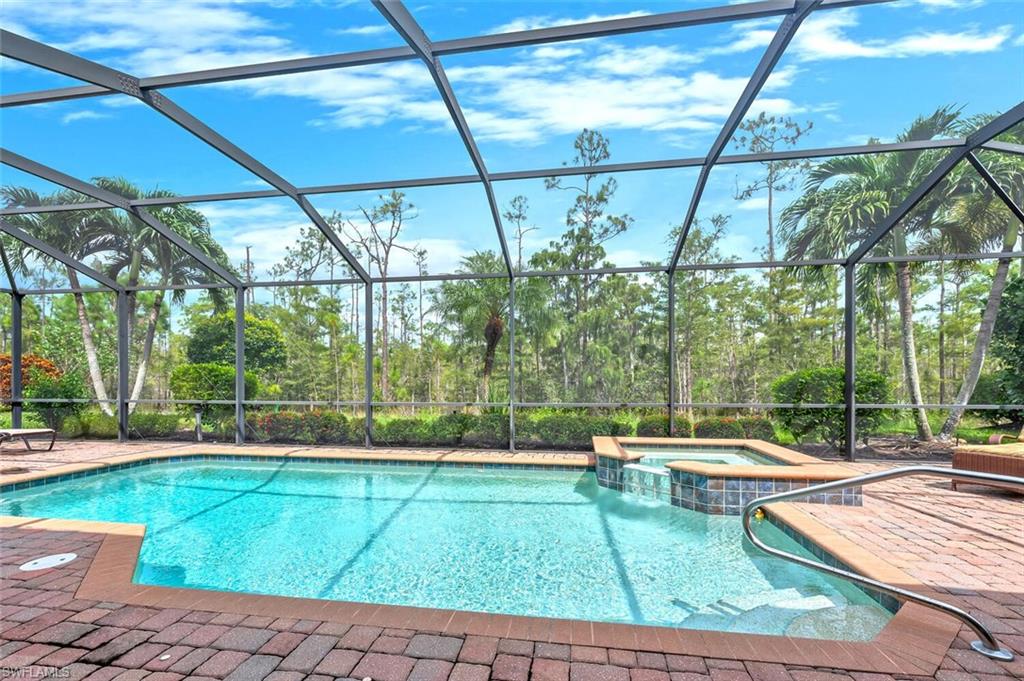
Outside, enjoy your own backyard oasis with a screened pool overlooking a peaceful preserve setting with no homes directly behind you. Added peace of mind comes from the upgraded storm shutter package and the fact that the property is not located in a flood zone.

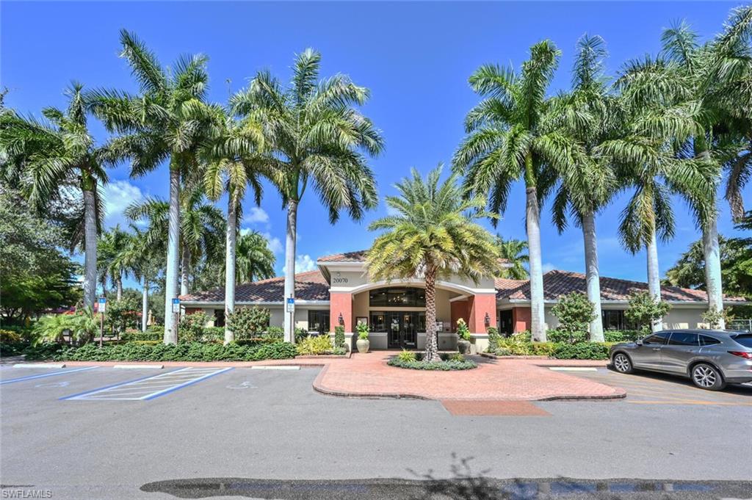
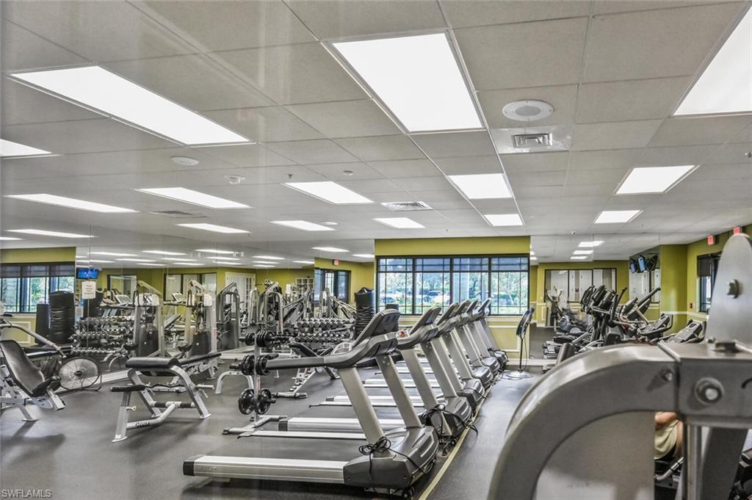
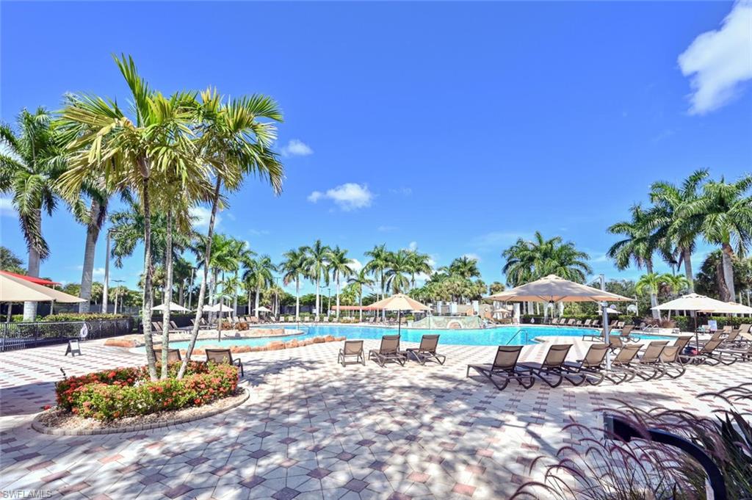
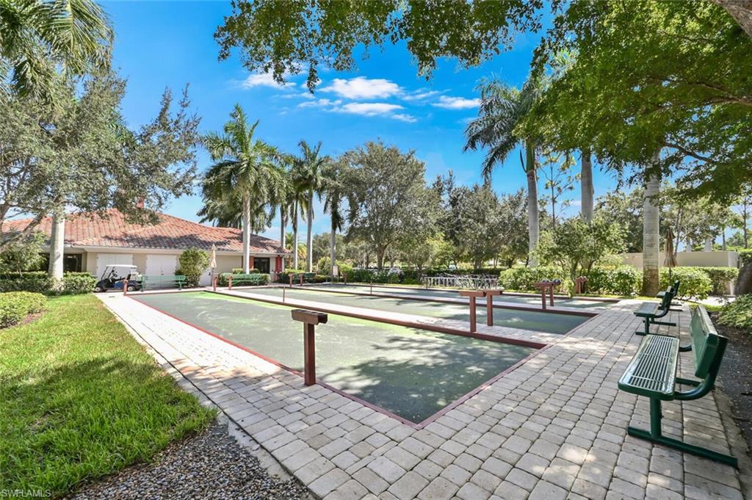
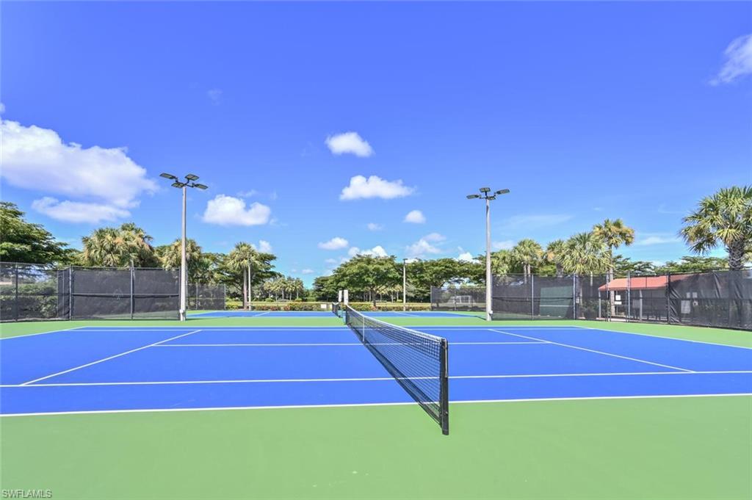
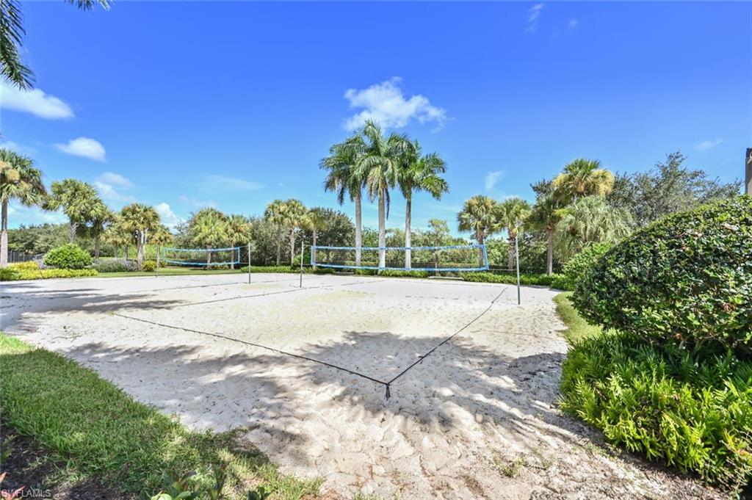
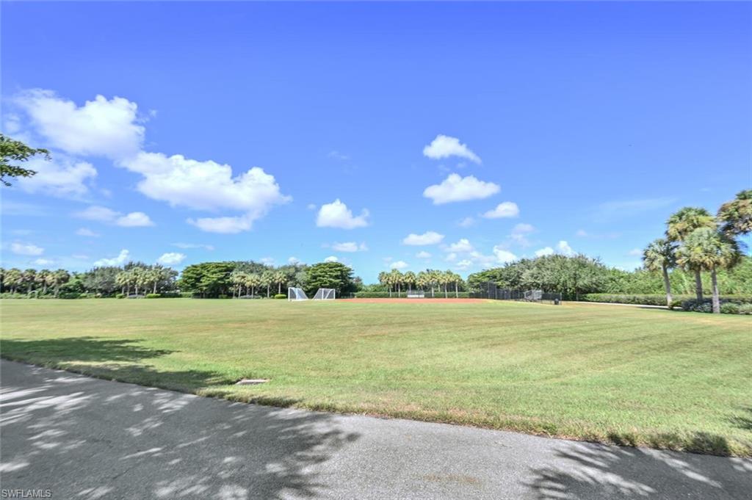
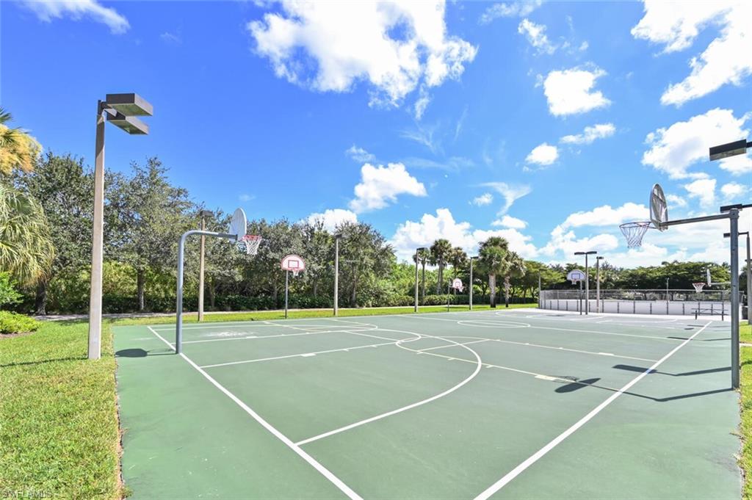
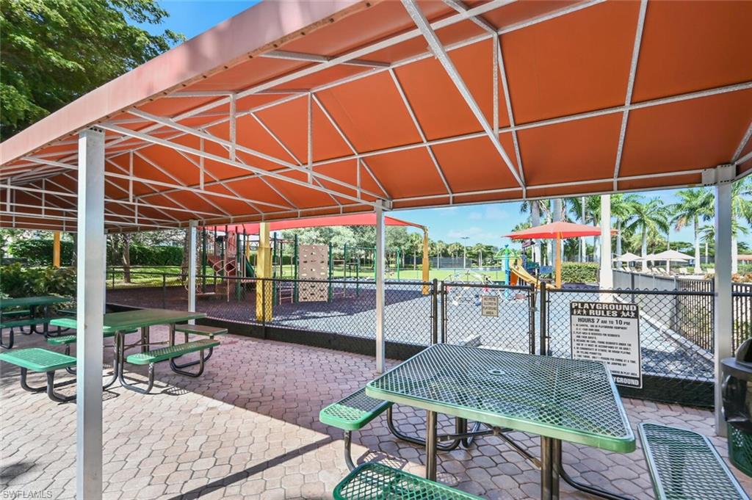
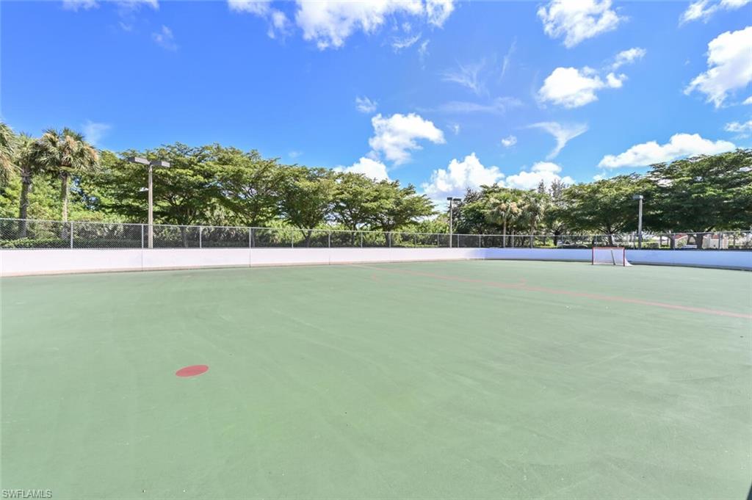
Located within the highly sought-after community of Bella Terra, residents enjoy resort-style amenities including a clubhouse, fitness center, resort pool and spa, tennis, pickleball, bocce, volleyball, walking trails, and a full calendar of activities for all ages.

Homes offering this combination of space, privacy, pool, preserve view, and a 3-car garage are becoming increasingly difficult to find in Bella Terra. Book your private showing today!
Overview

Property Status
For Sale
Lot Size
0.25 Acres
MLS ID
225067108
Property Type
Residential
Year Built
2013

Features & Amenities

Total Area
3,546 Sq.Ft.
Neighborhood
Estero
Architecture Styles
Ranch, Single Family
Water Frontage
None
View Description
Preserve
Stories
1
Garage Spaces
3.0
Water Source
Central
Pool
Community, Below Ground
Roof
Tile
Lot Features
Regular
Parking
Attached
Heat Type
Central Electric
Air Conditioning
Ceiling Fan(s), Central Electric, Exhaust Fan
Laundry Room
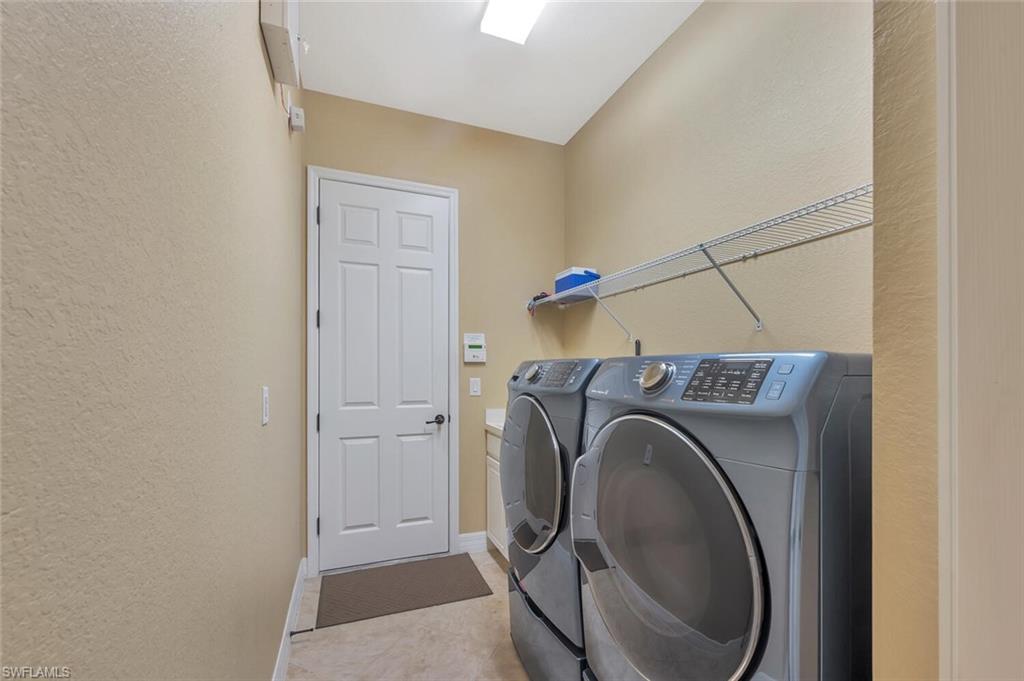
Laundry in Residence
Appliances
Electric Cooktop, Dishwasher, Disposal, Microwave, Refrigerator/Freezer, Washer
Other Interior Features
Foyer, Pantry, Smoke Detectors, Tray Ceiling(s), Volume Ceiling, Window Coverings
Substructure
Concrete Block
HOA Amenities
Basketball Court, Bike And Jog Path, Bocce Court, Clubhouse, Pool, Community Room, Fitness Center, Hobby Room, Internet Access, Library, Pickleball, Play Area, Sidewalk, Streetlight, Tennis Court(s), Underground Utility
Security Features
Security System, Smoke Detector(s), Gated Community
Other Exterior Features
Screened Lanai/Porch
Sales Price
$720,000
Real Estate Tax
$9,525/yr
HOA
$3,244/yr
Zoning
RPD

Downloads

21093 Torre Del Lago ST

Schedule a Tour

I would love to help you see this beautiful home! As a full-service brokerage, I can help you tour. Please submit an offer, and answer questions about the buying process.
Thank you

for your interest in 21093 Torre Del Lago ST, ESTERO, FL 33928

I'm Interested In

21093 Torre Del Lago ST

or
  • CallKyle Johnson

    License #SL3472752

    (732) 682-1320
  • Mortgage Calculator

    Estimate your monthly mortgage payment, including the principal and interest, property taxes, and HOA. Adjust the values to generate a more accurate rate.
    $0,000 Your Payment 20 15 65
    $0,000 Your Payment
    21093 Torre Del Lago ST
    Navigate
    Estero

    Explore Estero

    read more

    Follow Us On Instagram