Leave a Message

Thank you for your message. I will be in touch with you shortly.

Explore Our Properties

Property Description

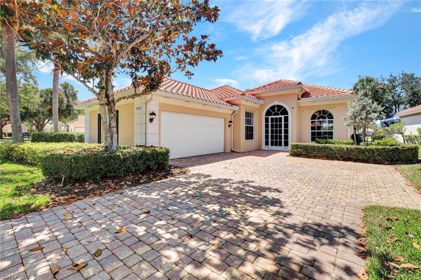
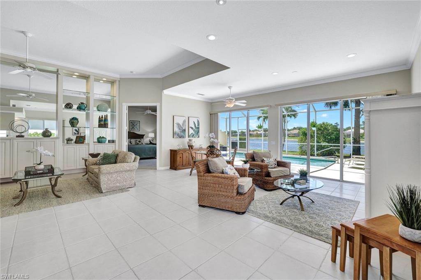
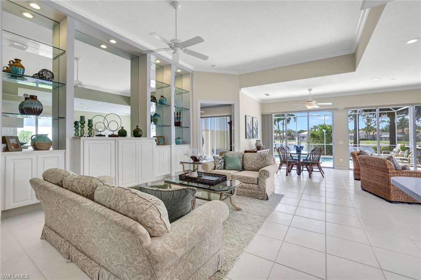
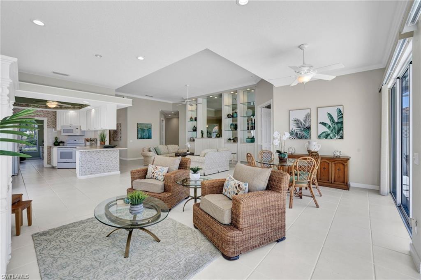
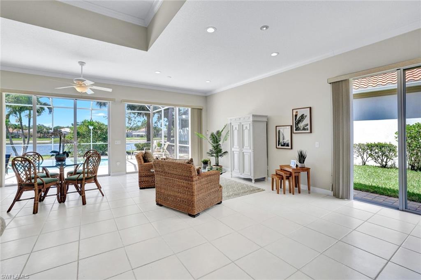
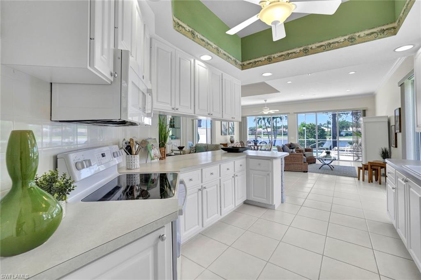
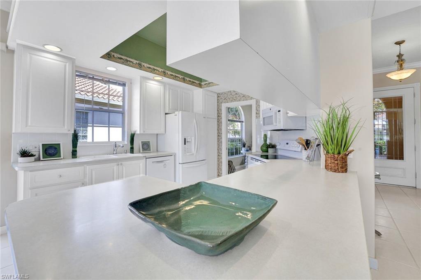
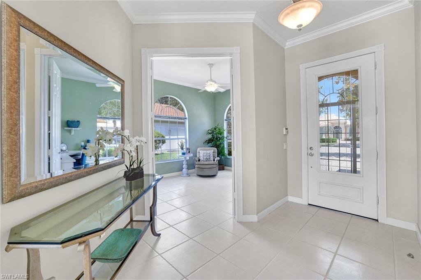
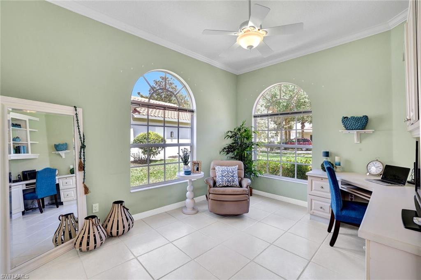
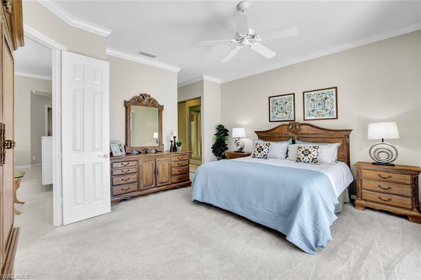
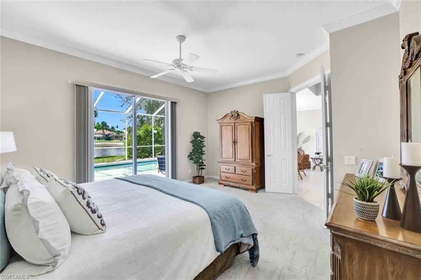
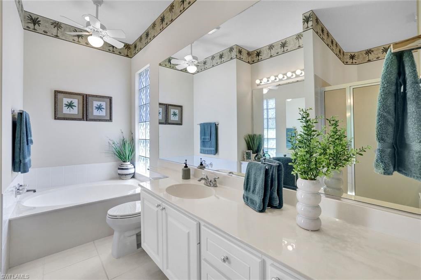
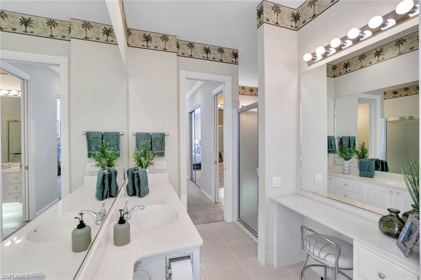
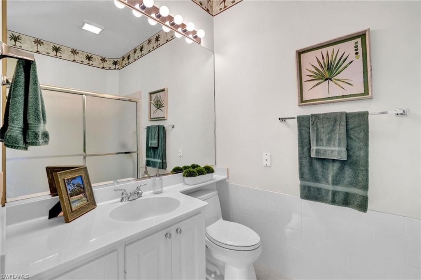
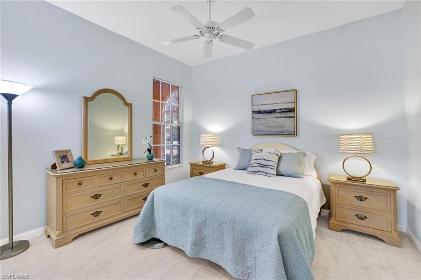
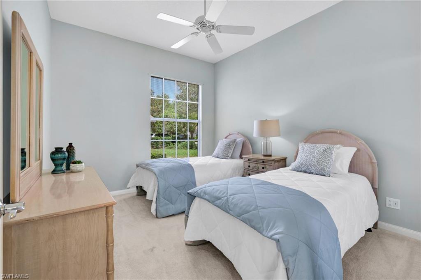
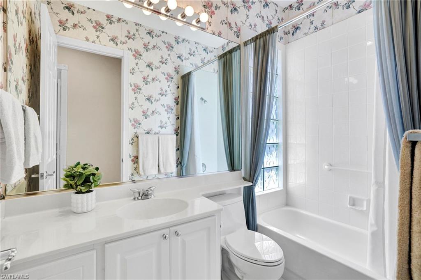
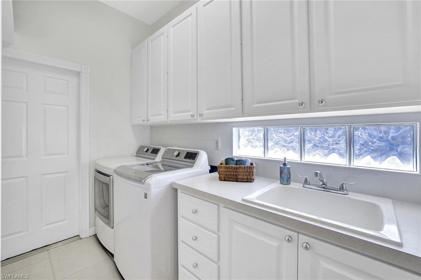
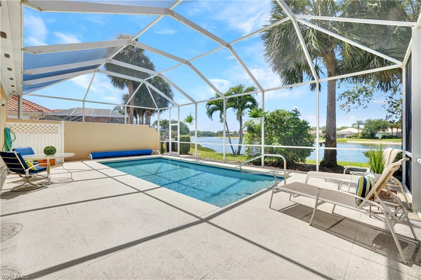
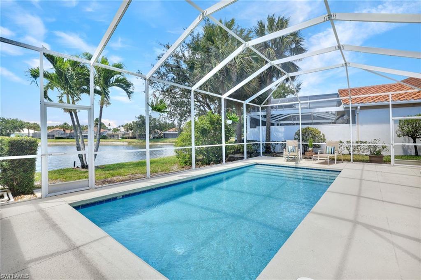
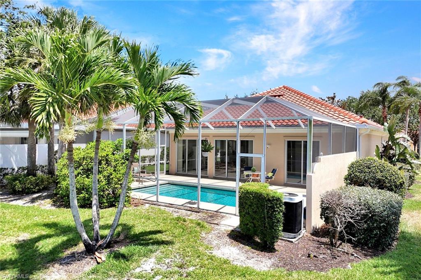
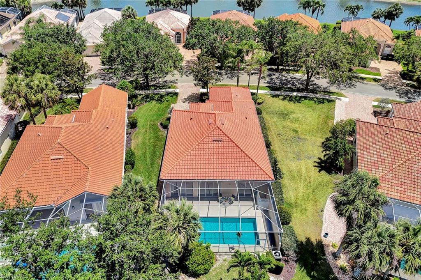
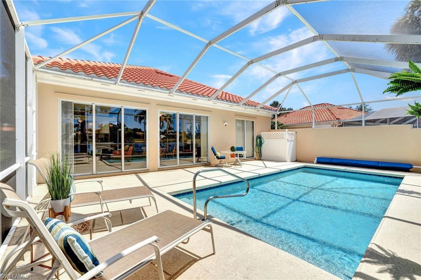
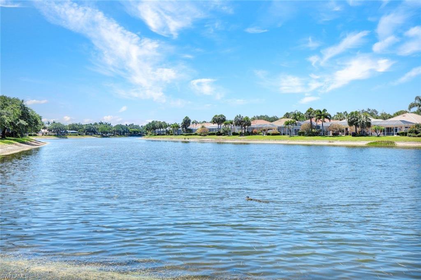
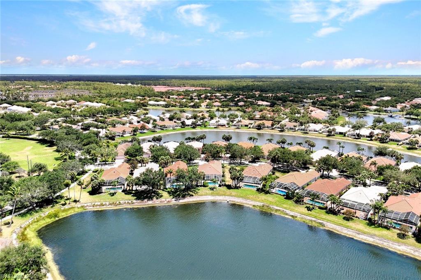
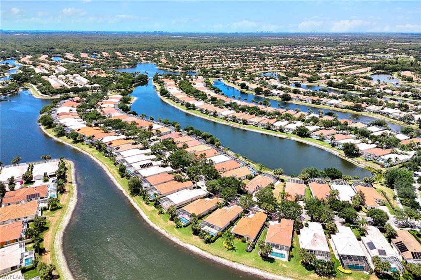
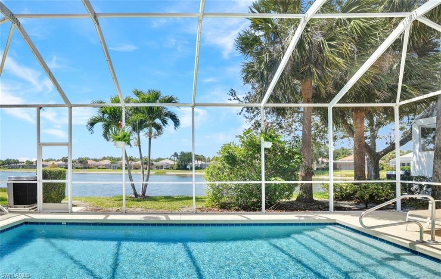
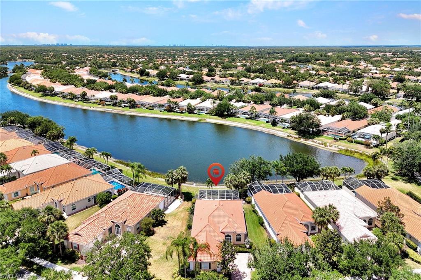
Discover this beautifully maintained extended Oakmont model in Island Walk--offering a NEW ROOF (2023), RE-SURFACED POOL AND POOL DECK, NEWER HEATER, and N.WESTERN LONG LAKE VIEWS. This 2,181 sq. ft. DiVosta-built poured concrete home sits on a 0.19-acre lot with larger side yards for privacy. With hurricane shutters all-around, a 2017 installed AC and a 2018 renewed screen enclosure, this home provides year-round enjoyment. Inside, enjoy crown molding, ceiling fans in every room, white tile in living areas and den, and a freshly painted living room. The kitchen features appliances (all 4 years or newer), and the 2023 washer & dryer add convenience. A den with built-in desk offers flexible space for work or hobbies. The side-entry garage includes added storage and a resurfaced floor. With its serene setting, thoughtful upgrades, and meticulously cared-for features, this one-owner home is the perfect Florida retreat. Island Walk is renowned for its amenities, including a community center with a bustling activities calendar, lap and resort-style pools, a restaurant with rave reviews, gas station, car wash, nail and hair salon, and post office. Sports enthusiasts will appreciate the state-of the art gym, clay tennis courts, pickleball, basketball, and bocce ball courts. Experience the best of Naples living in this exceptional home in Island Walk.
Overview

Property Status
Sold
Date Sold
June 25, 2025
Lot Size
8,276 Sq.Ft.
MLS ID
225043793
Property Type
Residential
Year Built
2002

Features & Amenities

Total Area
2,512 Sq.Ft.
Neighborhood
Naples
Architecture Styles
Ranch, Single Family
Water Frontage
Lake
View Description
Lake
Stories
1
Garage Spaces
2.0
Water Source
Central
Pool
Community, Below Ground, Electric Heat
Roof
Tile
Lot Features
Regular
Parking
Deeded, Driveway Paved, Attached
Heat Type
Central Electric
Air Conditioning
Central Electric
Appliances
Dishwasher, Disposal, Dryer, Microwave, Range, Refrigerator/Freezer, Self Cleaning Oven, Washer
Other Interior Features
Smoke Detectors, Volume Ceiling, Walk-In Closet(s)
Substructure
Poured Concrete
HOA Amenities
Beauty Salon, Bike And Jog Path, Bike Storage, Bocce Court, Business Center, Clubhouse, Pool, Community Room, Fitness Center, Hobby Room, Internet Access, Library, Pickleball, Play Area, Putting Green, Restaurant, Sidewalk, Streetlight, Tennis Court(s), Underground Utility, Car Wash Area
Security Features
Smoke Detector(s), Gated Community
Other Exterior Features
Screened Lanai/Porch
Elementary School
VINEYARDS ELEMENTARY
Middle School
OAKRIDGE MIDDLE
High School
GULF COAST HIGH
Sales Price
$730,000
Real Estate Tax
$4,147/yr
HOA
$6,504/yr

Downloads

3713 Whidbey WAY

Schedule a Tour

I would love to help you see this beautiful home! As a full-service brokerage, I can help you tour. Please submit an offer, and answer questions about the buying process.

Thank you

for your interest in 3713 Whidbey WAY, NAPLES, FL 34119

I'm Interested In

3713 Whidbey WAY

or
  • CallKyle Johnson

    License #SL3472752

    (732) 682-1320
  • 3713 Whidbey WAY
    Navigate
    Naples

    Explore Naples

    read more
    3713 Whidbey WAY
    explore in 3d

    Follow Us On Instagram